Twin Houses
RKA - Will Grosby and Rob Kennon
2025
Located in Brighton, Melbourne
A restrained palette of neutral brick and natural materials establishes a quiet architectural presence within the park setting. The solidity of the masonry forms is contrasted by warm timber interiors, where crafted details and tactile finishes create a sense of intimacy and retreat.
Conceived as recessive insertions into the street context, the homes prioritise a dialogue between built form and garden, allowing light, materiality, and outlook to define the experience of each dwelling.


Roseneath House
Architecture+ with Stuart Gardyne
2024
Located in Roseneath, Wellington
Overlooking Wellington’s inner harbour, this heritage home has developed through a three-decade collaboration between architects and owner. Beginning with landscape interventions to the front garden, the project has grown through a series of considered additions including outdoor spaces, garden structures, and refinements to the home’s connection with its surroundings.
The recent renovation introduces a new two-level wing, replacing improvised rooms with bedrooms, studio, laundry, bathroom, and a sunroom that extends living spaces into the garden. Designed to complement the original character of the house, the addition incorporates existing materials and details to create a relaxed, informal home.


Hverfjall Kaffihús
HONORABLE MENTION: ICELAND COFFEE SHOP 2022
2022


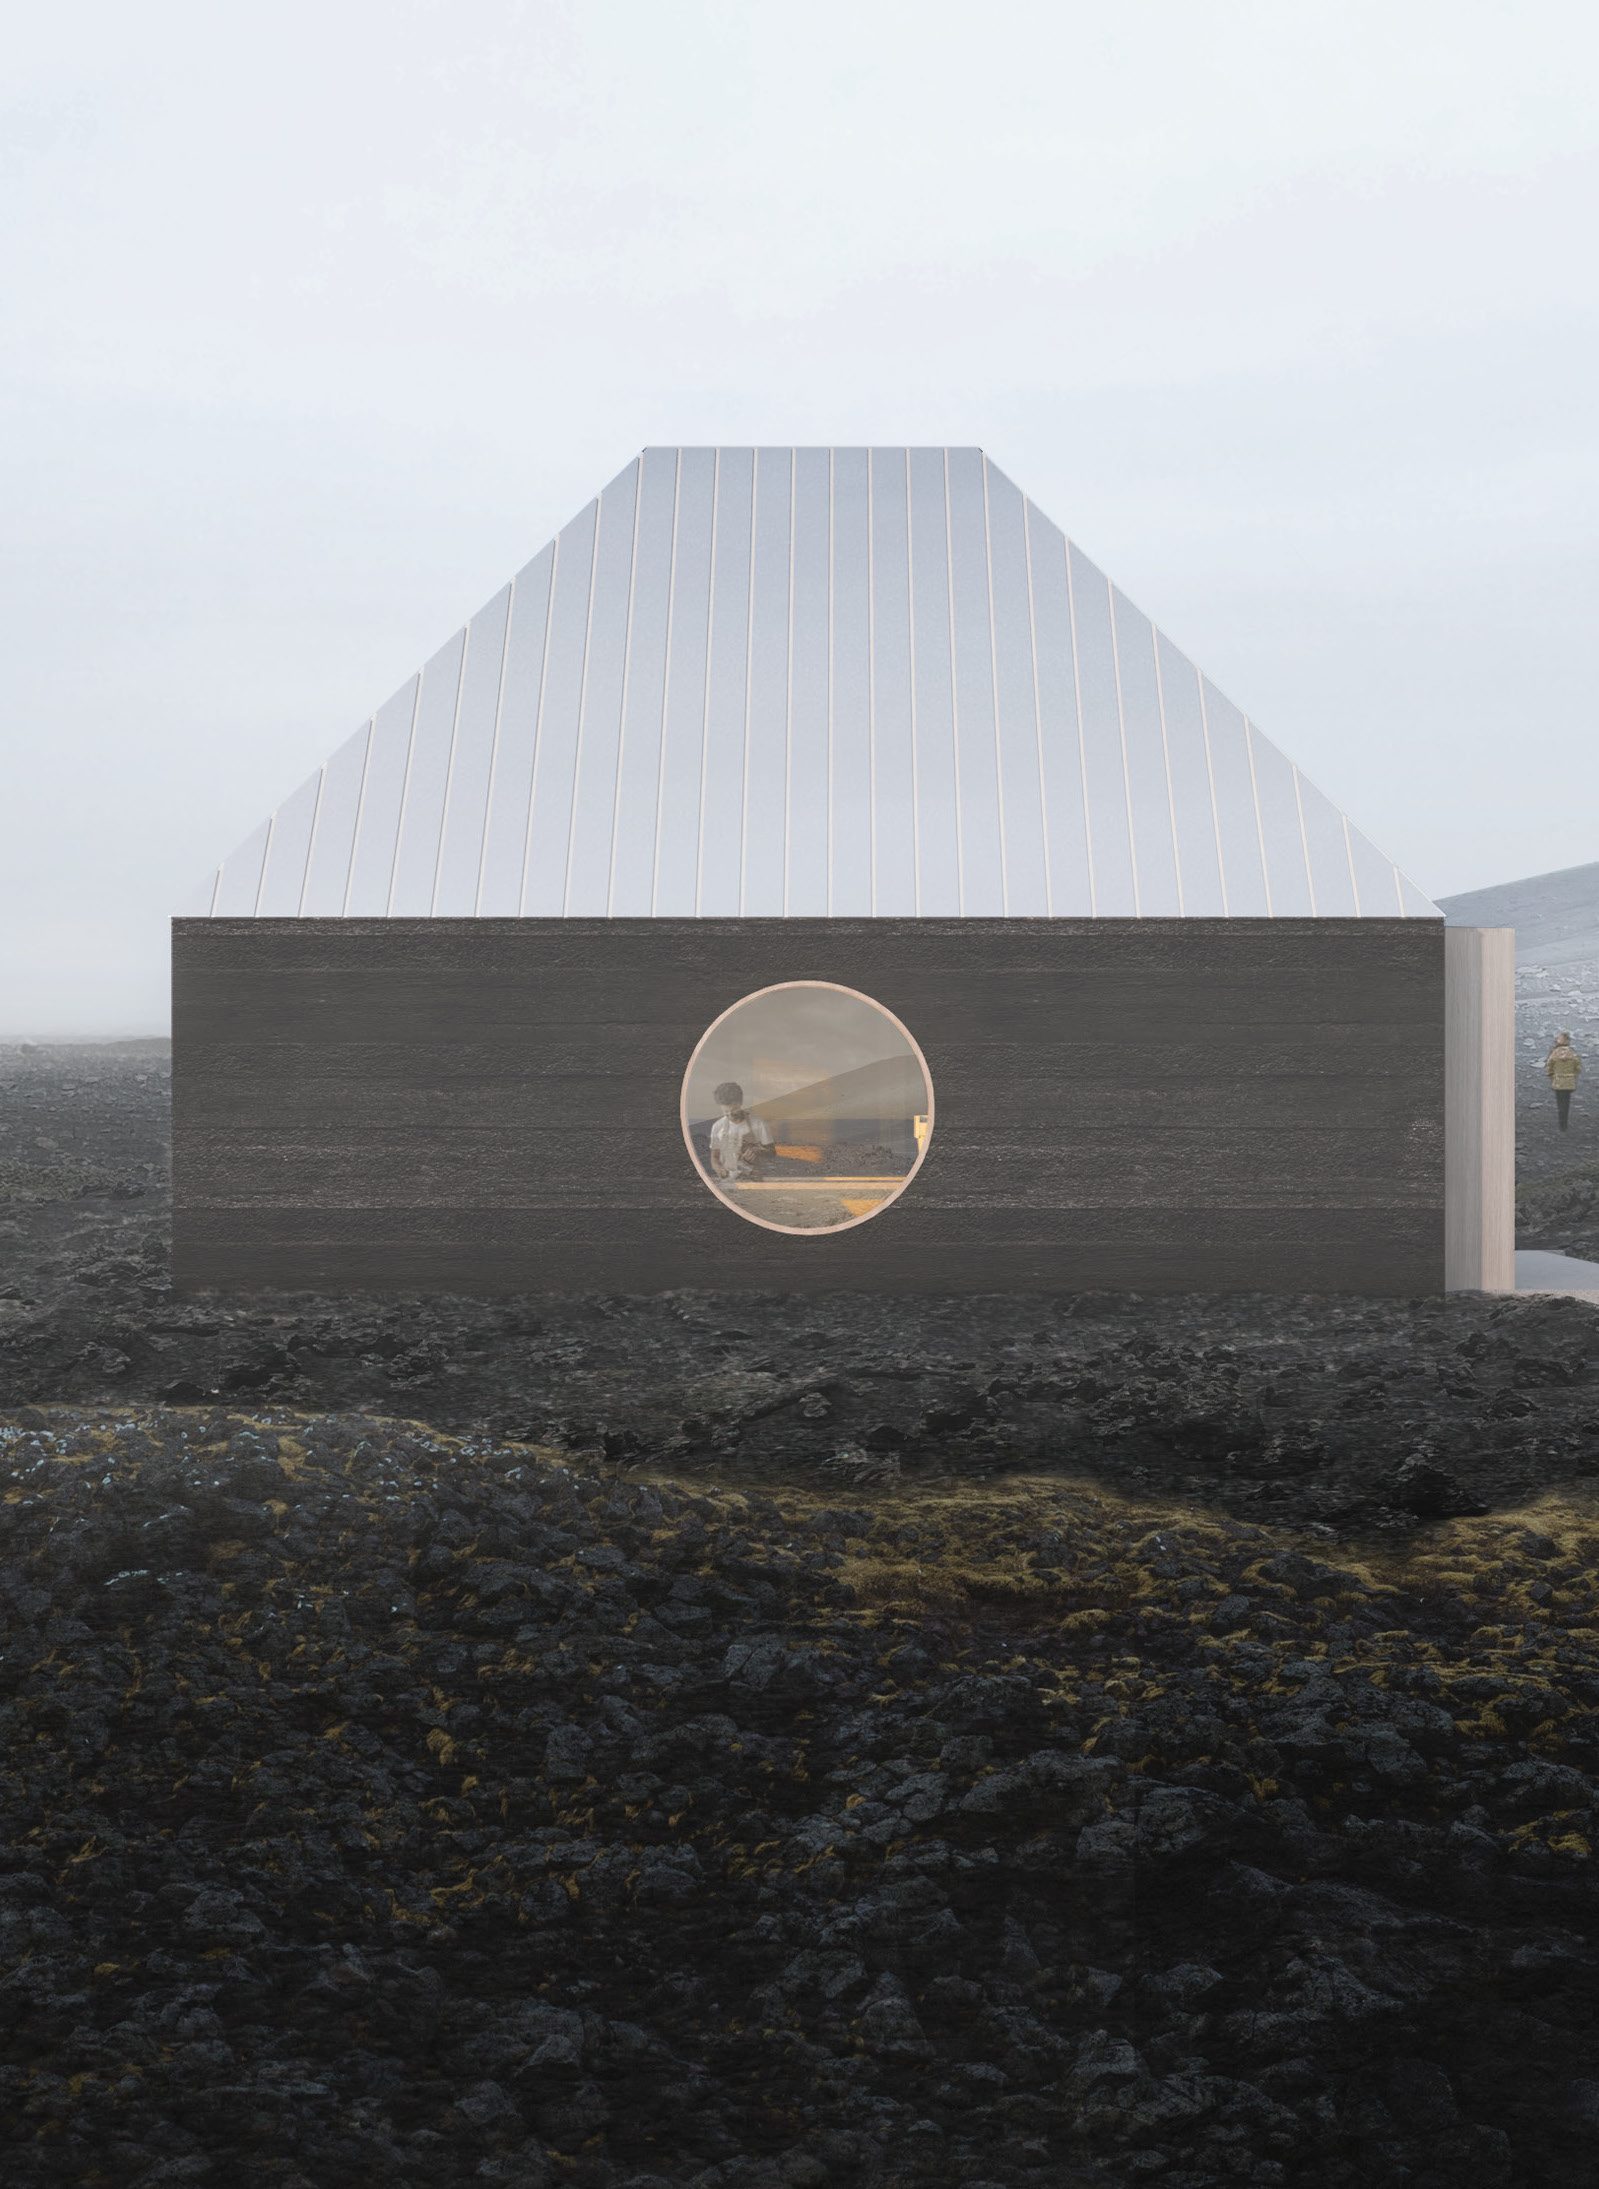
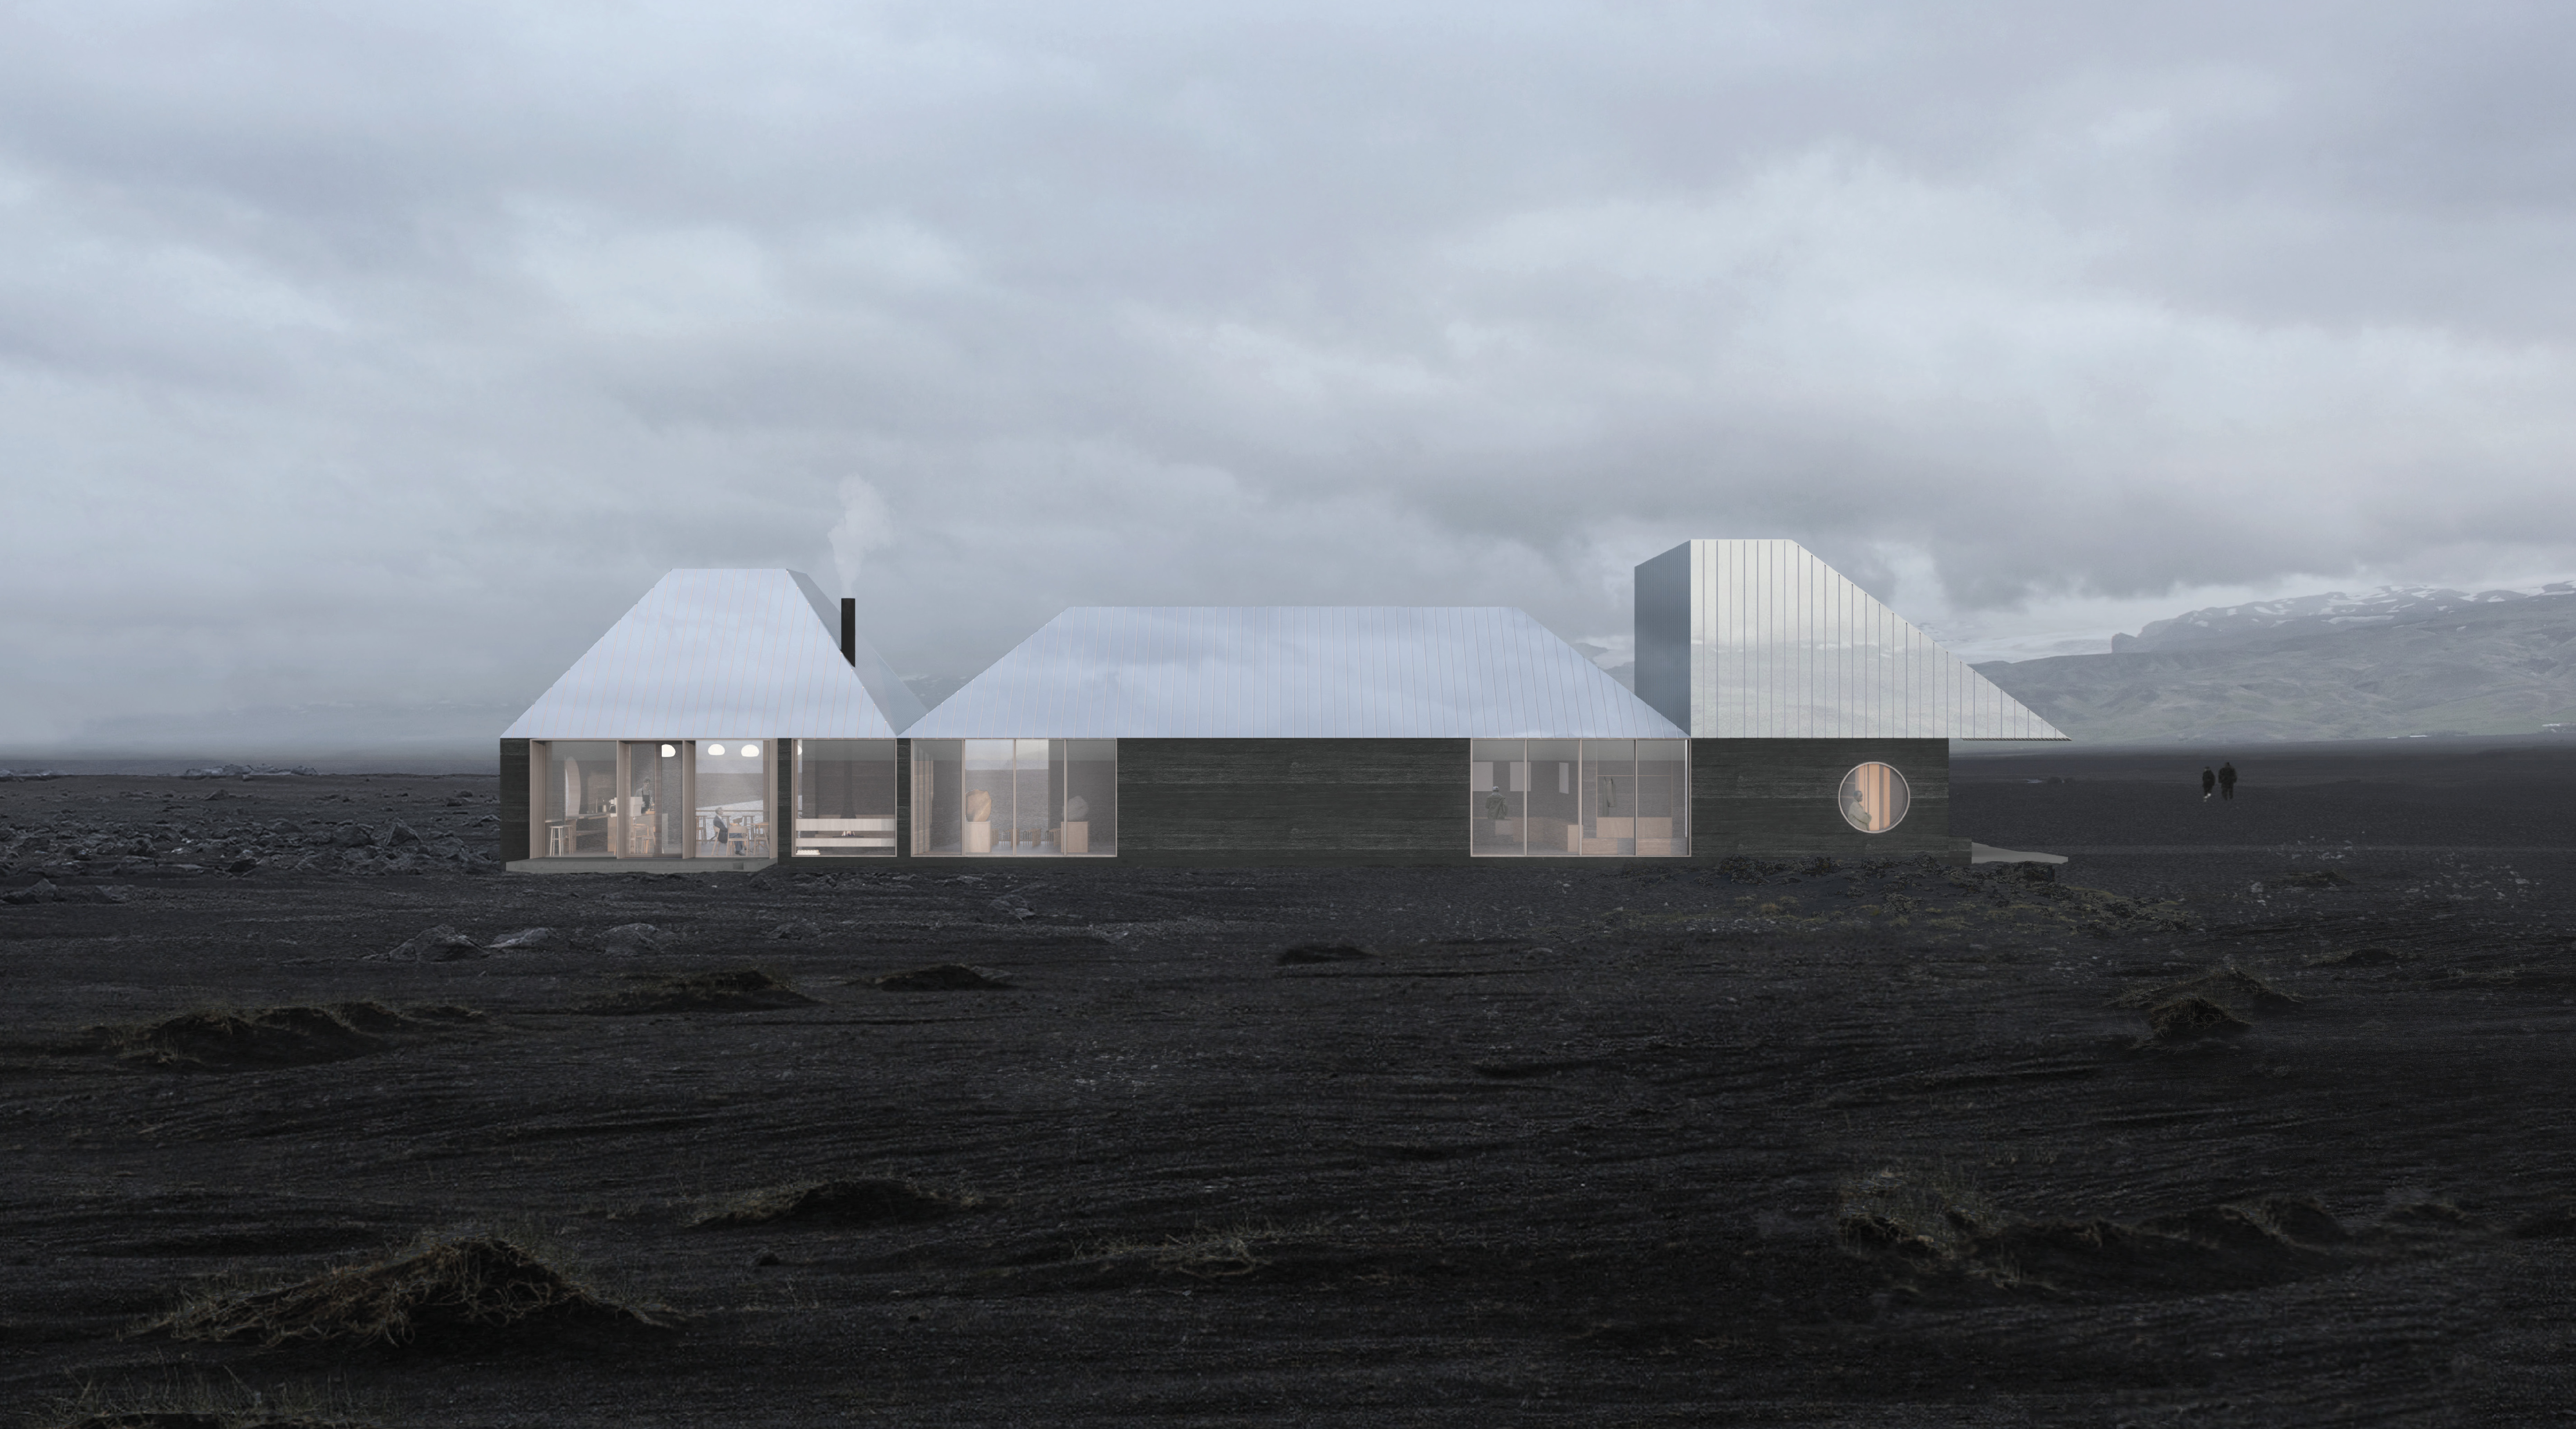
Appearing through the mist shroud of Hverfjall's ethereal field is a landscape of harsh volcanic geology and low Nordic light. A coffee shop becomes visible on the lower slopes of the hiking track, gradually approached by the senses through the aroma of freshly brewed coffee.
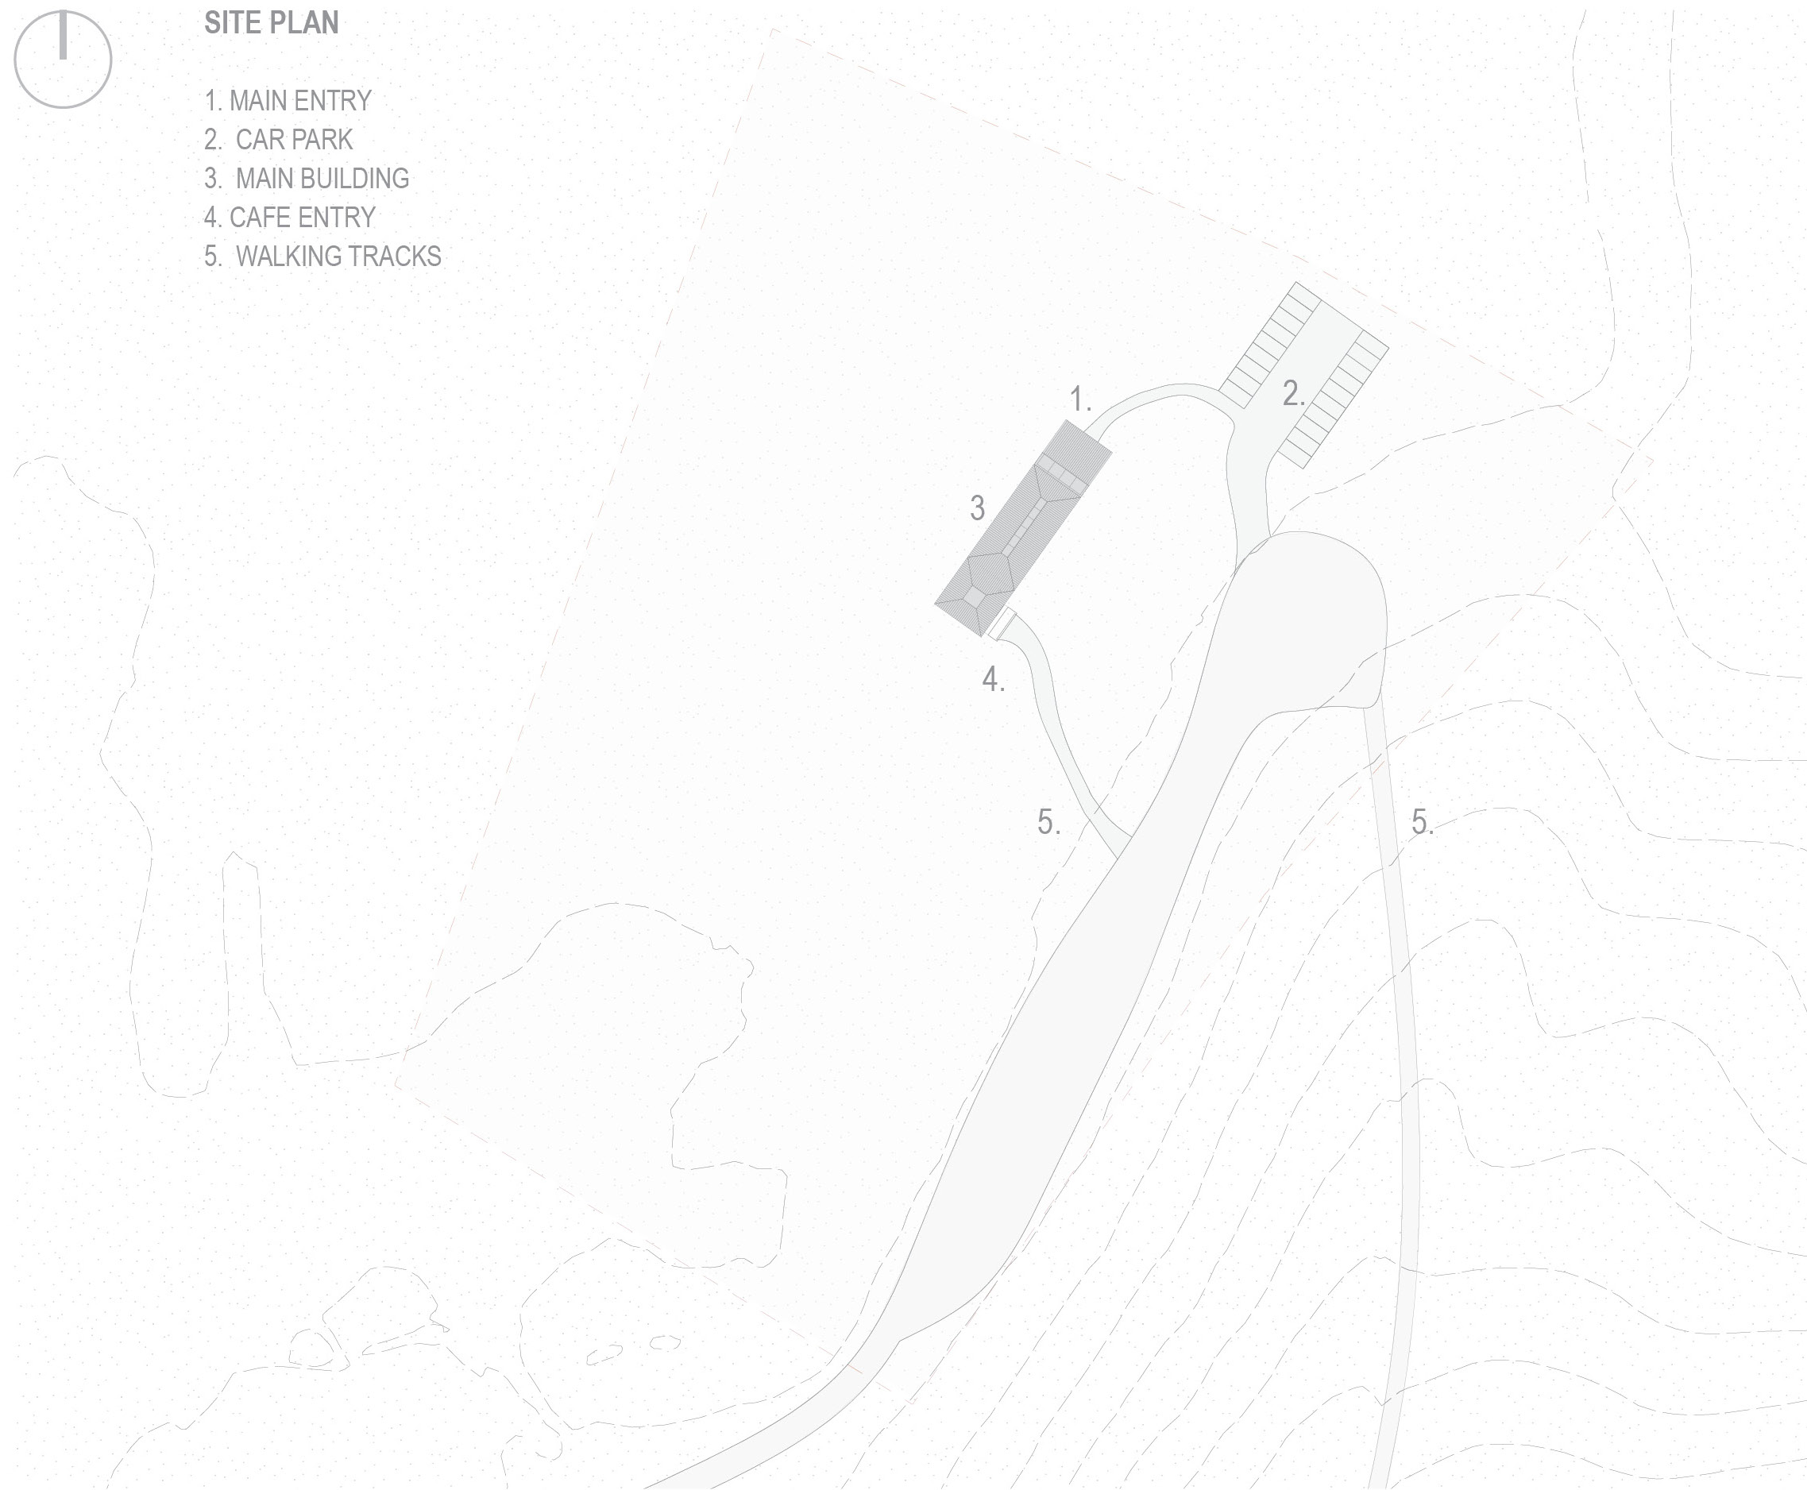
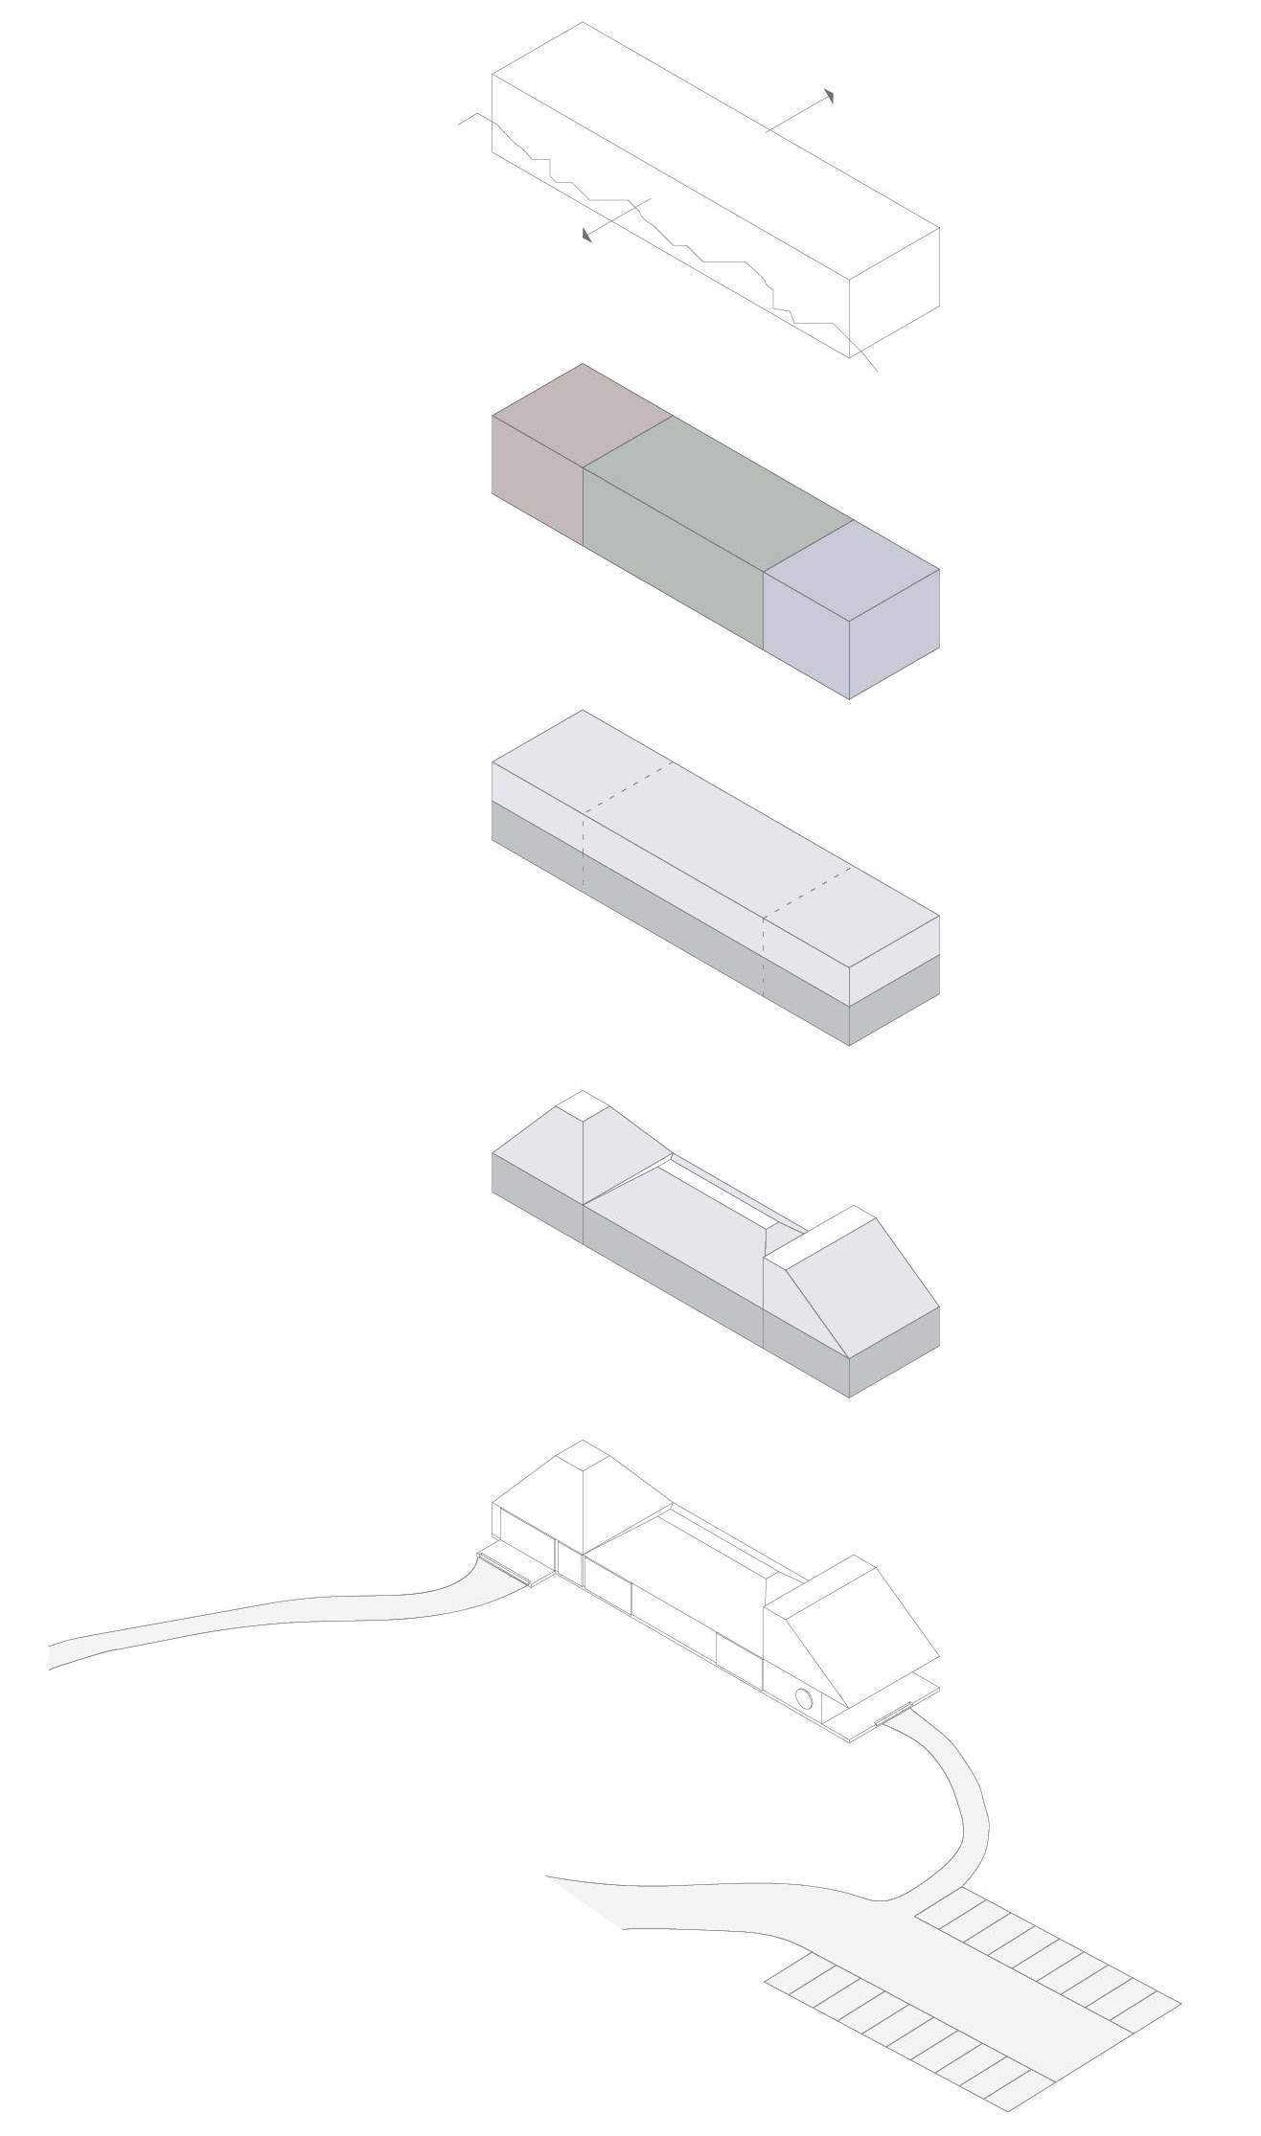
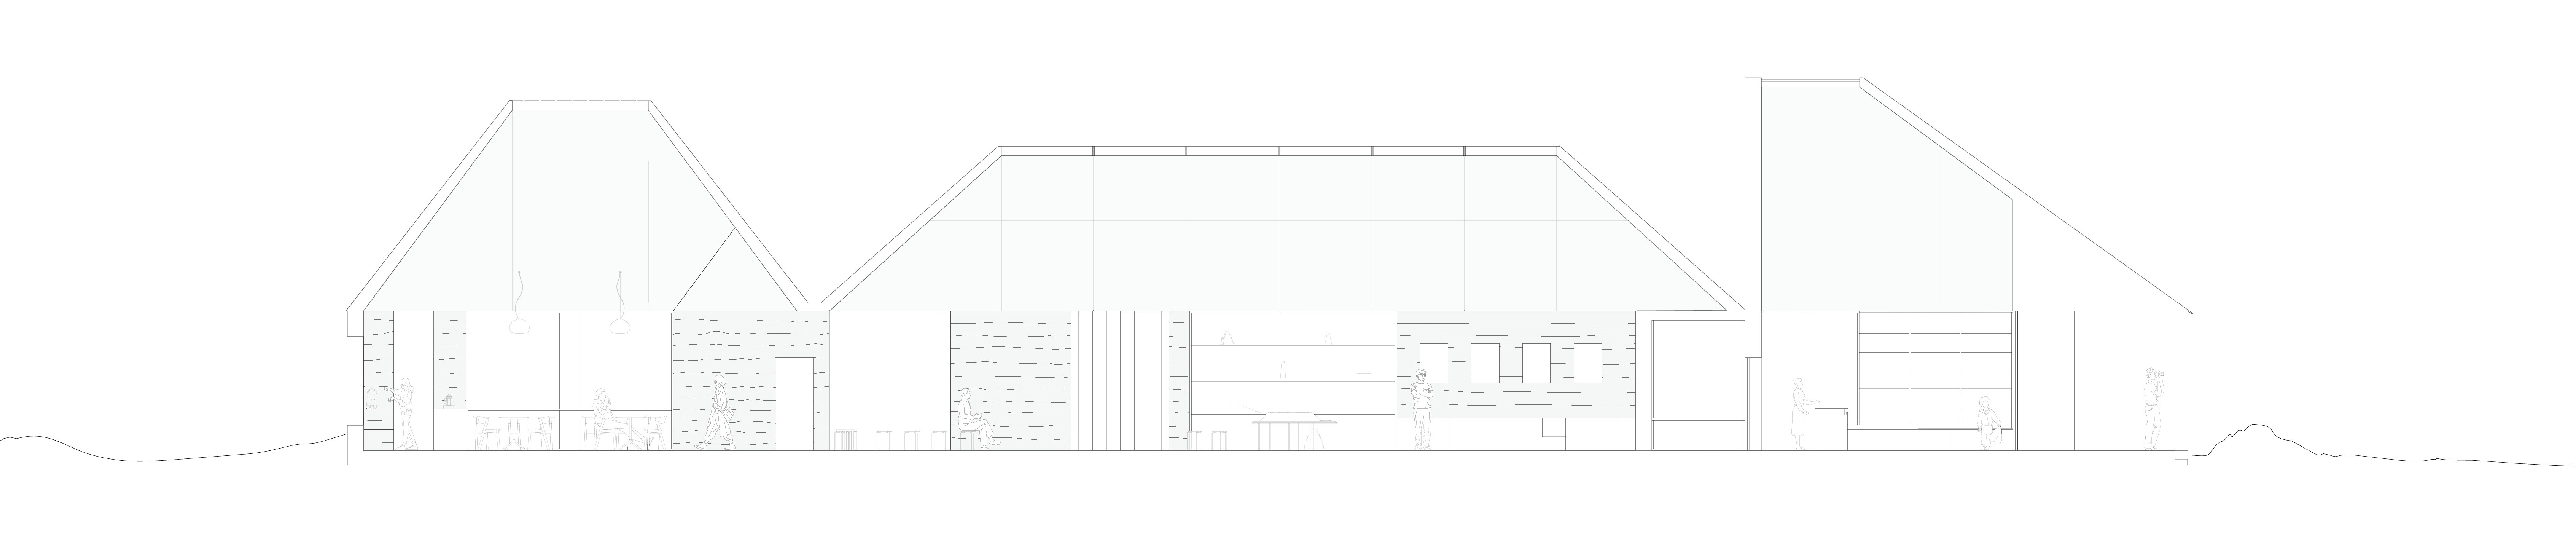
The elongated rectilinear form reinterprets the Icelandic longhouse Skäli through contemporary and low-carbon construction. Defined by roof volumes that house distinctive activities, a dark earth plinth ties the building to the landscape it inhabits, creating a recessive presence amid the open fields.

Upon entering, visitors and locals are greeted by the visitor centre, volcanic exhibition, and coffee shop beyond. Transitioning between interior spaces, they experience an interplay of light and warm hues filtering from each room. While various glazed openings between the solid rammed earth walls offer glimpses of the surrounding volcanic field. The flexible, free-form plan accommodates small lectures, markets, and theatre events, providing local and visitor experiences.
Occupants of the coffee shop enjoy views of the sublime landscape beyond, making their much-needed coffee break all the more enjoyable.



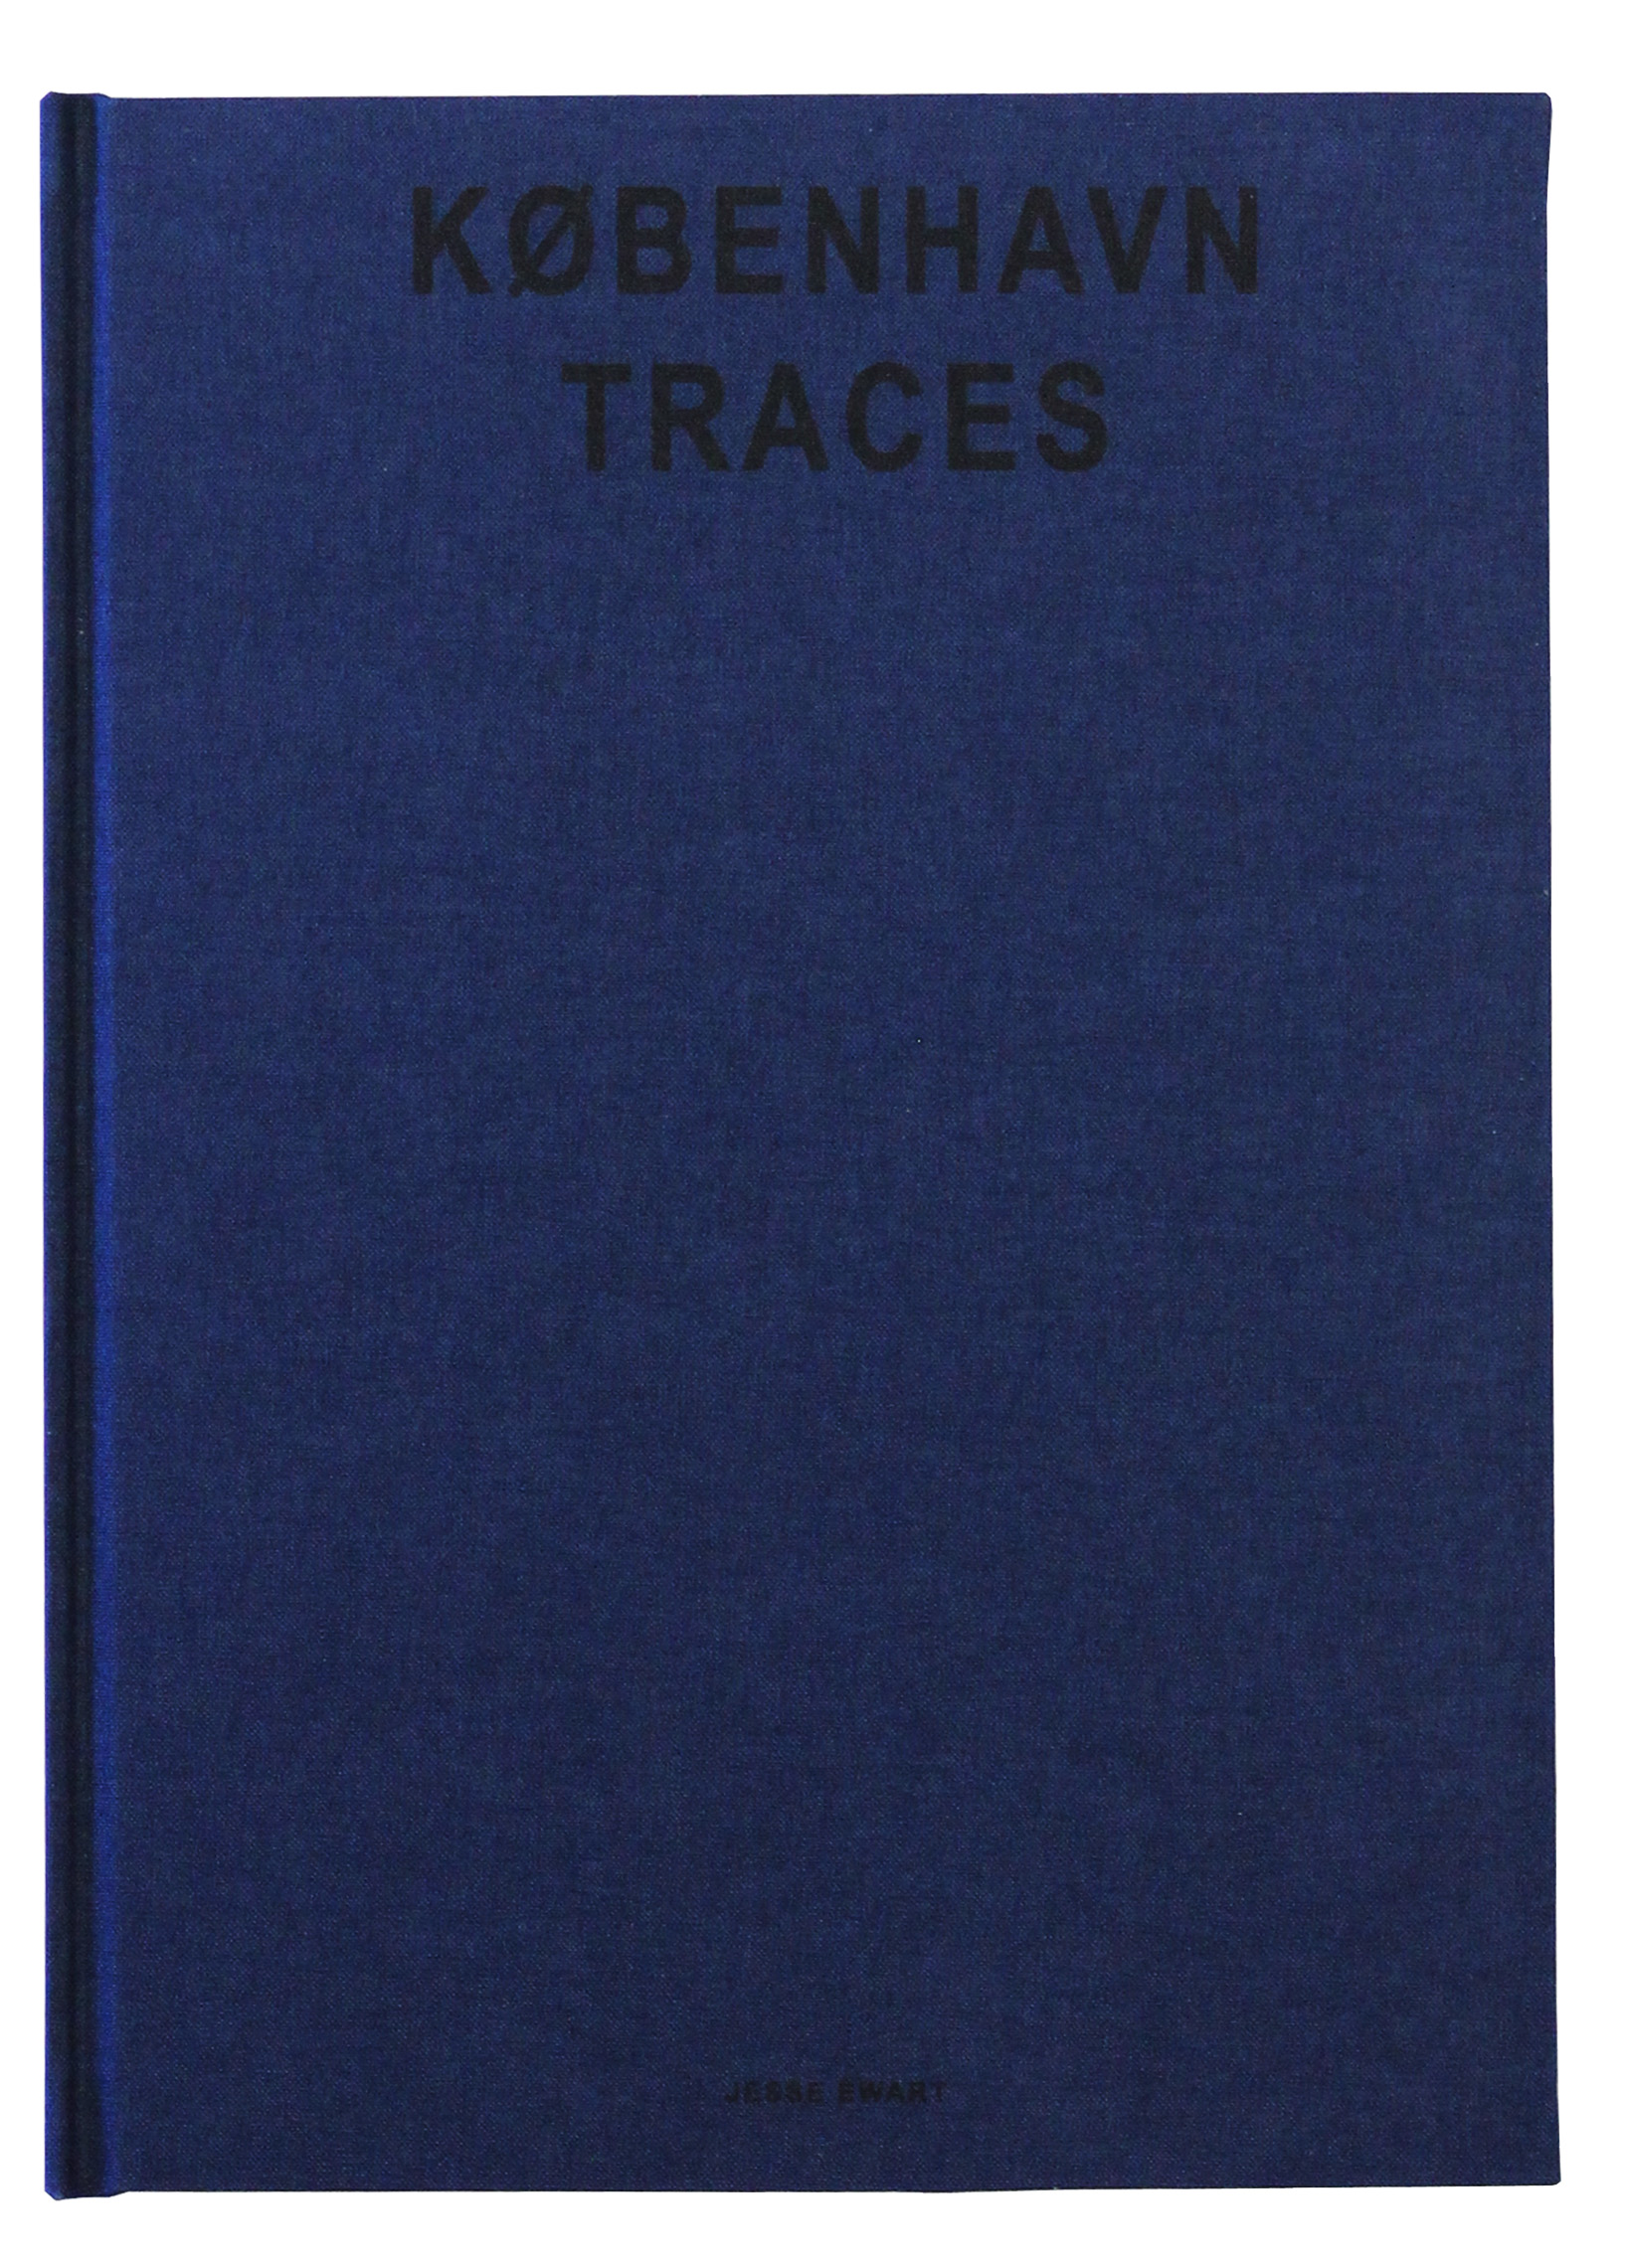
København
Traces
Place-making through form:
an inquiry into
ARCHITECTURAL
OBJECT,
EMBODIED OCCUPATION
AND PLACE
2017
Thesis Supervisor: Dr. Simon Twose | Performance Stream
VUW School of Architecture
Featured on KooZA/rch, Newport Works
Awarded - MArch (prof) Distinction
ABSTRACT
This proposal is an architectural enquiry into how intertwined formal qualities of surface, volume and geometry affect occupation at different scales. The intention is to design performances that promote a shared agency between the volumetric spatiality of the architectural object and its occupant. The research aims to experiment with this through a meshing of formal tests and spatial perception, which together act as an apparatus to activate the research questioning. The results of this research will contribute to understanding how form influences a sense of place.
Globalisation reduces our sense of belonging through repeatable spatial formulas, returning to an identity of place is significant in activating essences of the city. Avoiding the ever-increasing presence of the term Rem Koolhaas calls the ‘generic city’, and allowing for interconnecting of small and public scale architectural conditions for people. Using Scaling as a device to reinterpret architecture and the urban spatial condition of place, the DNA of past and present architectural objects are distilled and extracted from the Copenhagen context then projected back into the drawings. Through the enmeshing of structure, material, light, colour, geometry and spatial perception – derived through the manipulation of the Copenhagen formal context - this research expands on notions of place and how it is understood.
This research operates as a series of iterative experiments through the design of three projects: an installation, a mid-scale building, and a public building. Focusing upon collections, typologies and curation in order to create episodic, surreal, kaleidoscopic spaces and landscapes. The final design research situated in an urban context, the port area of Copenhagen, and specific elements of the site chosen for their opportunities in testing form, occupation and place.
01
INSTALLATION
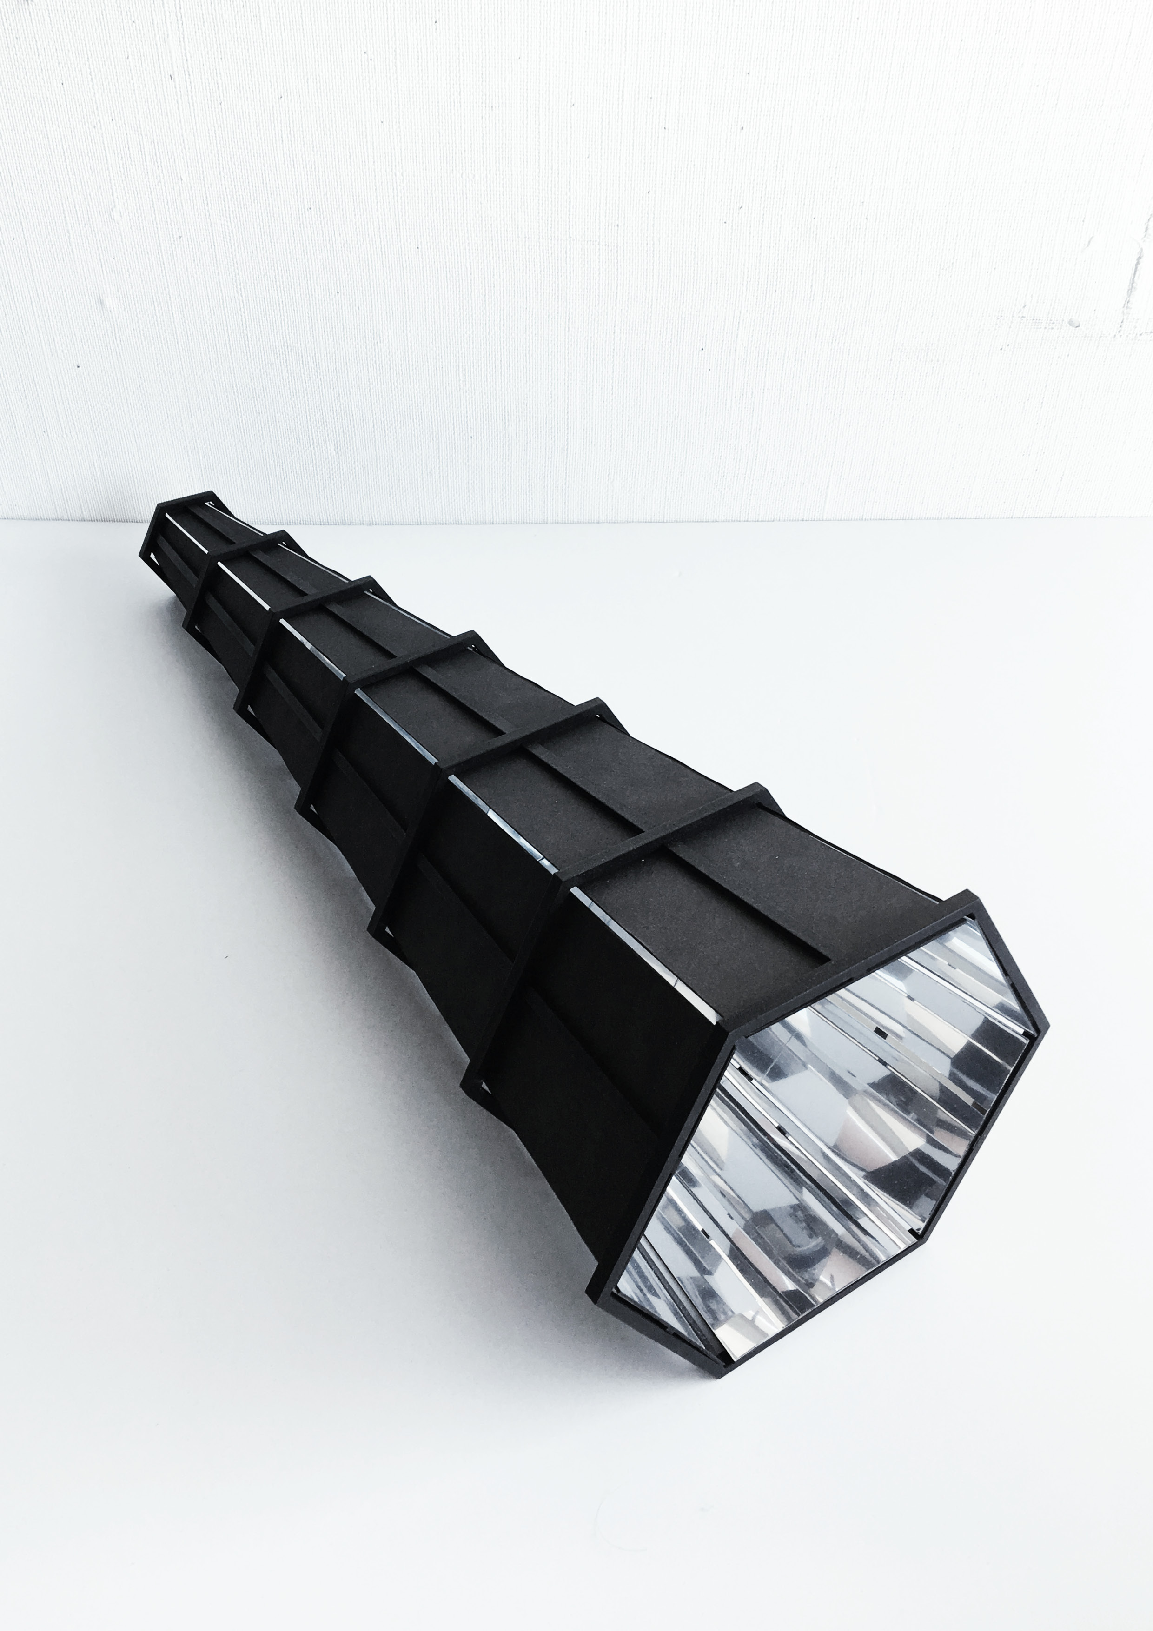
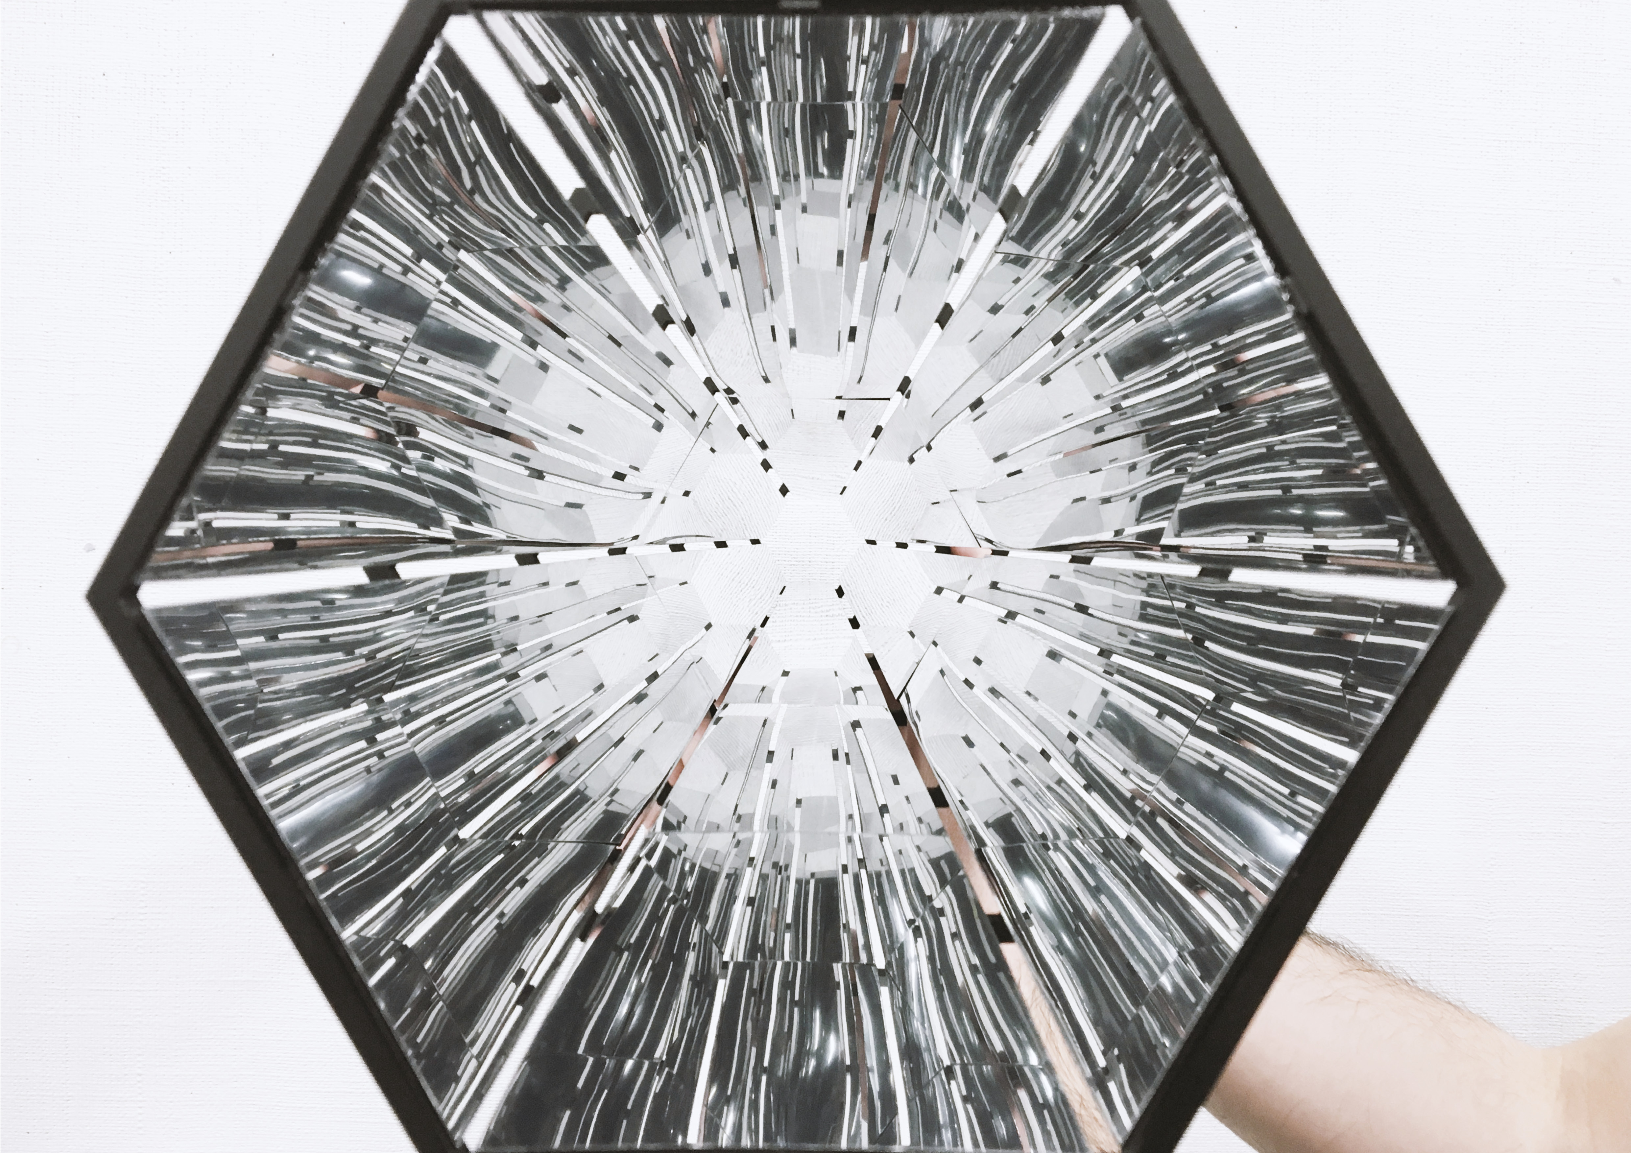
SURFACES, GEOMETRY, KALEIDOSCOPE
The installation phase experiments with performance conditions of phenomenology - testing surface materiality and volumetric manipulation through tectonics, to discover possibly research trajectories of form-making towards architectural objects and embodiment. The final Kaleidoscope design aimed to link these characteristics, proposing an installation that evokes the users’ experience of place through a fragmented visual field of their current surroundings.


02
MID-SCALE
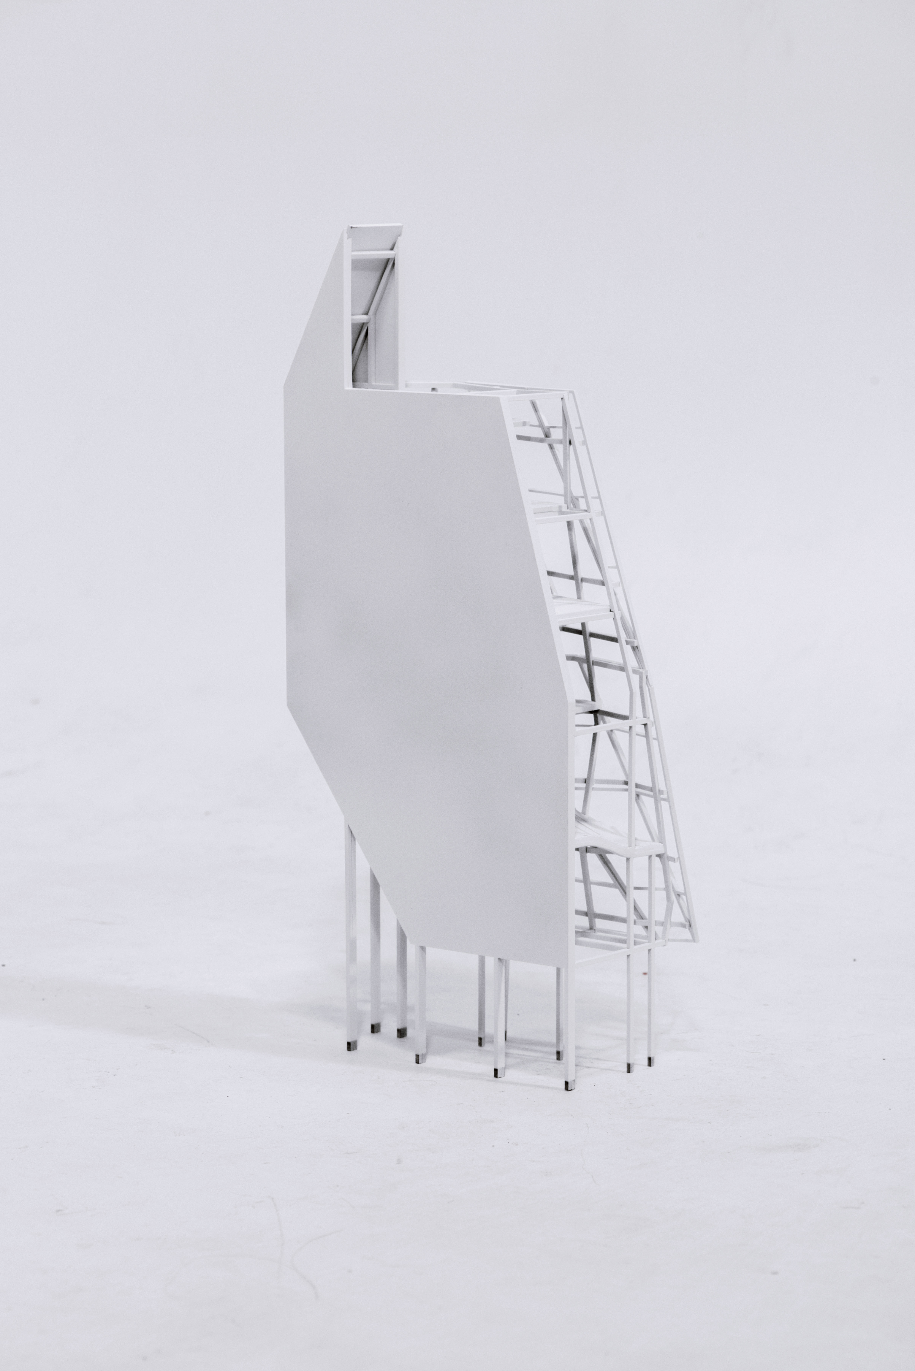
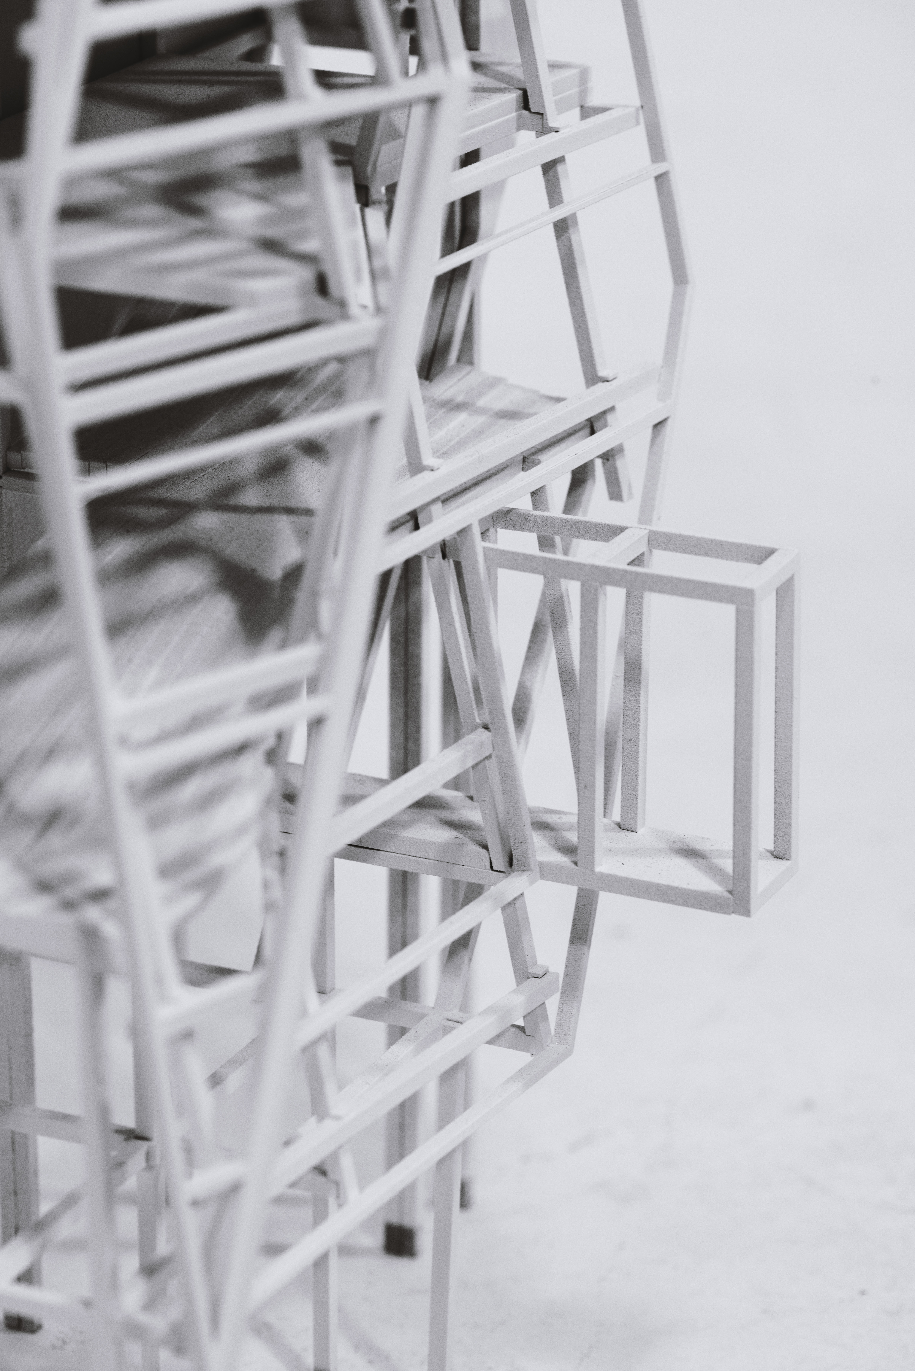
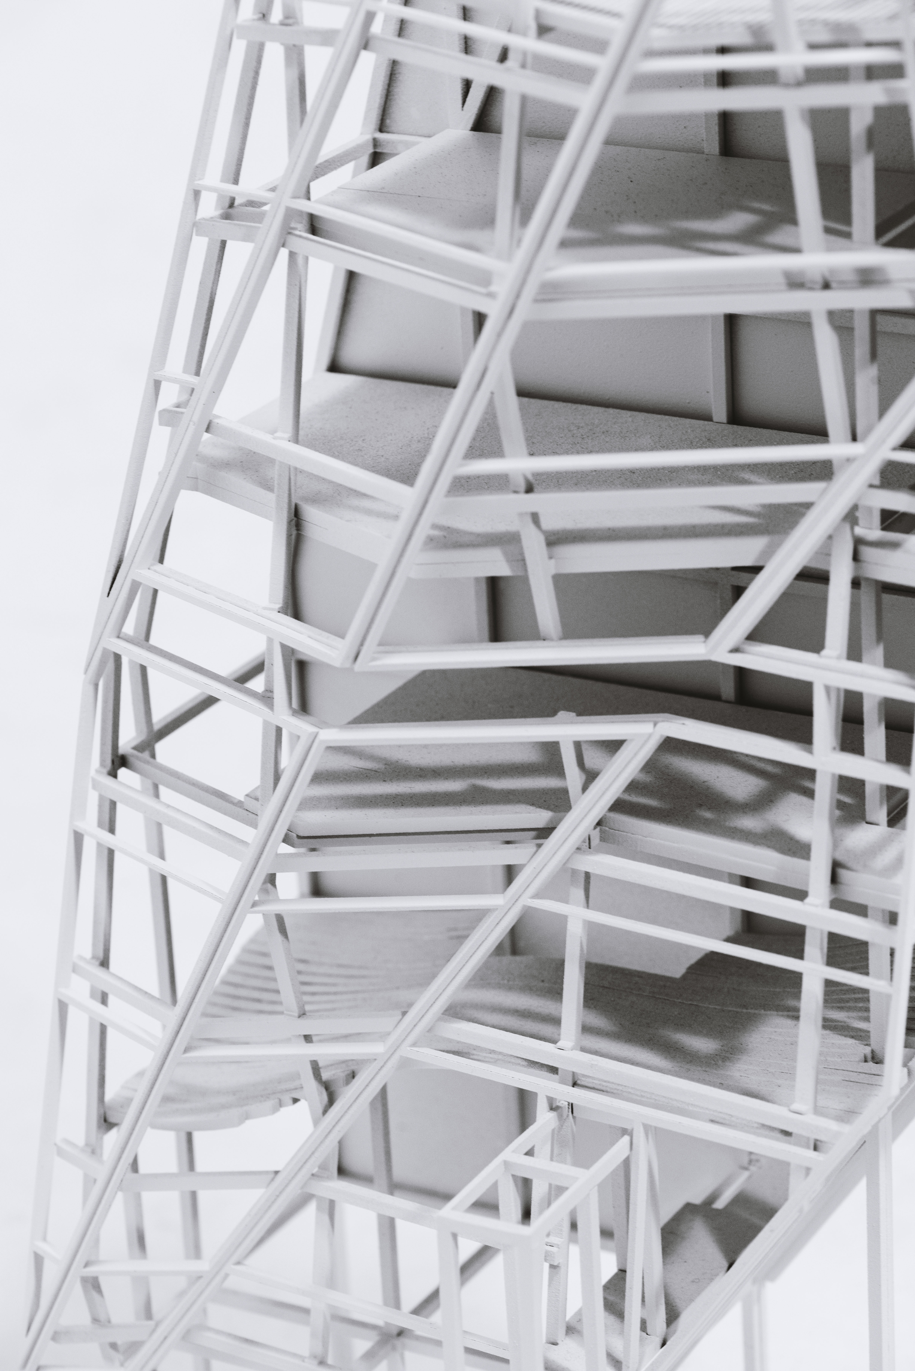
OBSERVATORY DWELLING
Location Lake Tekapo, New Zealand
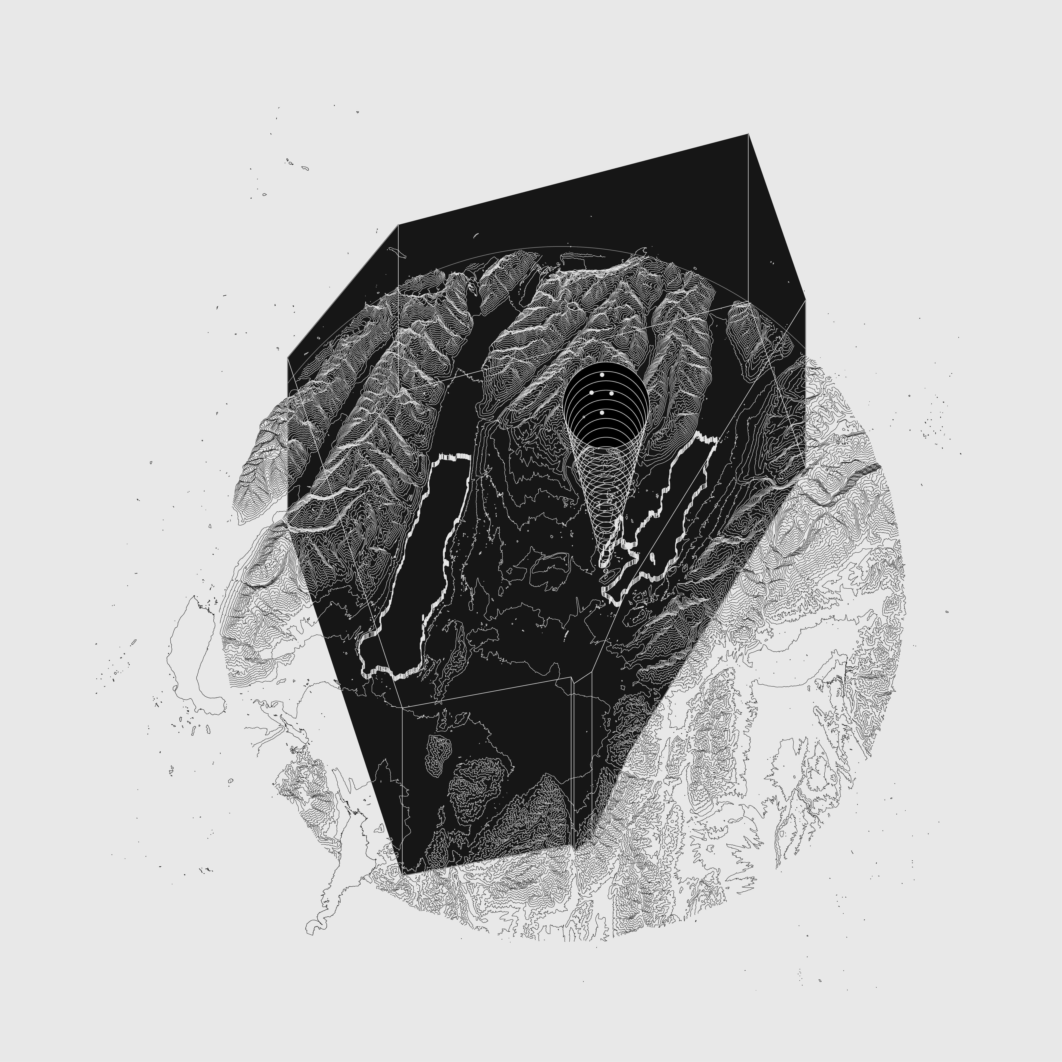
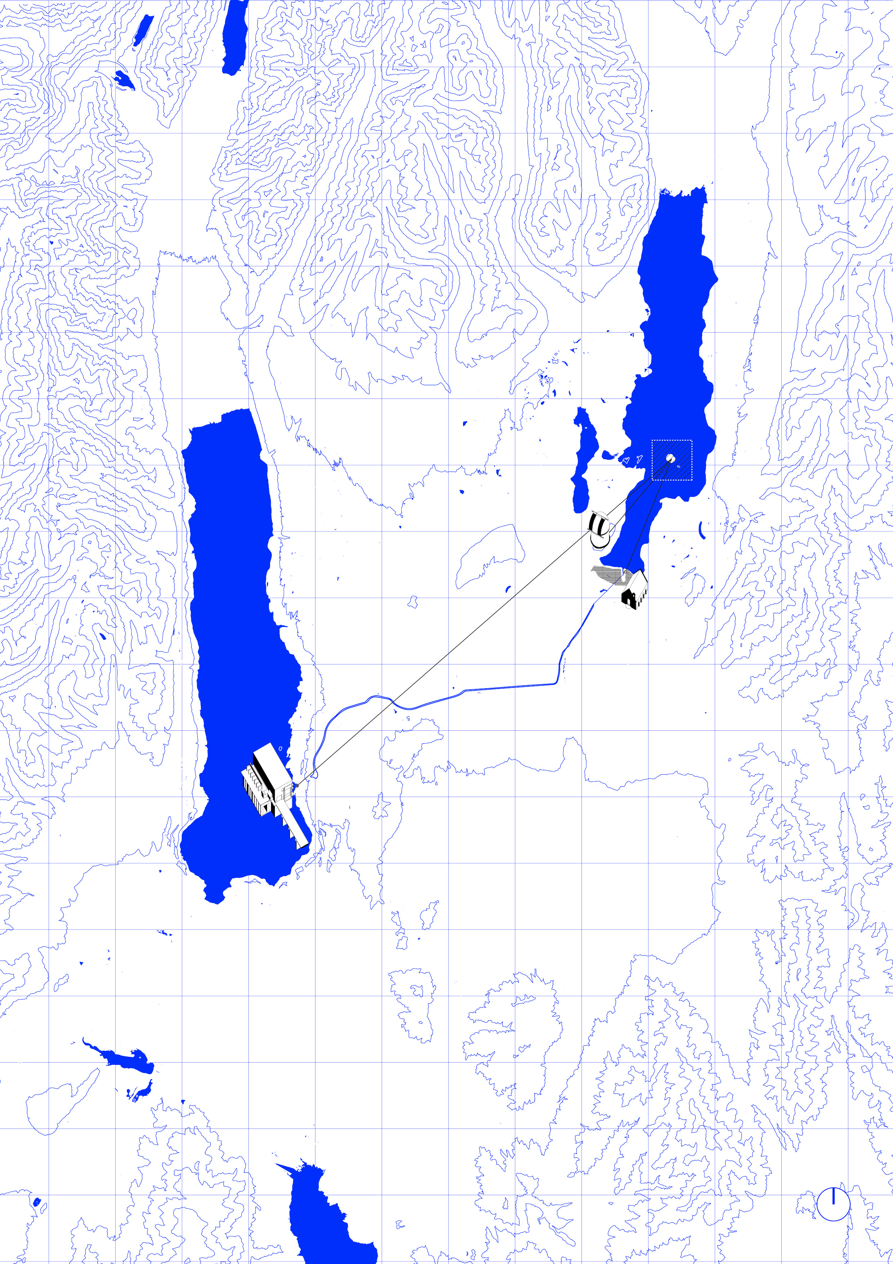
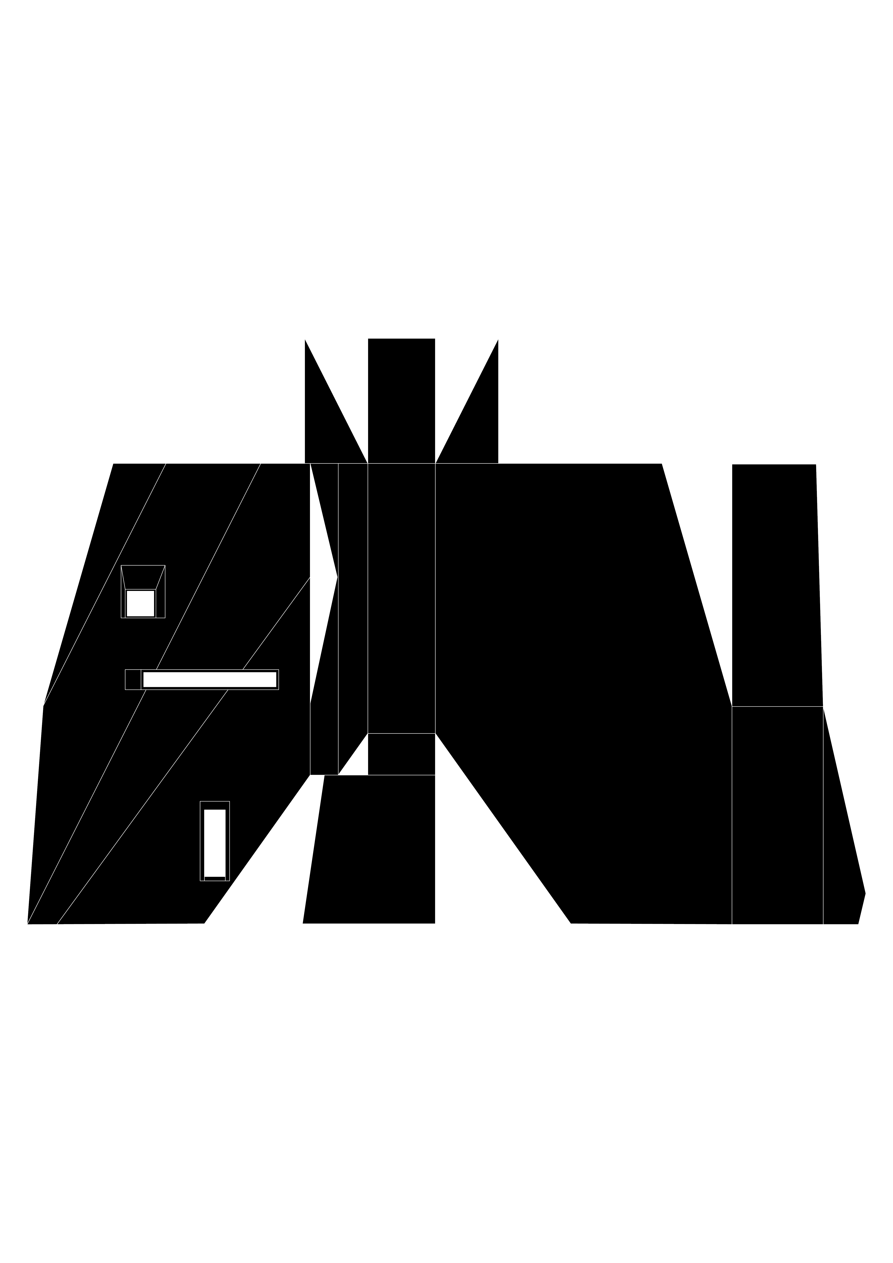
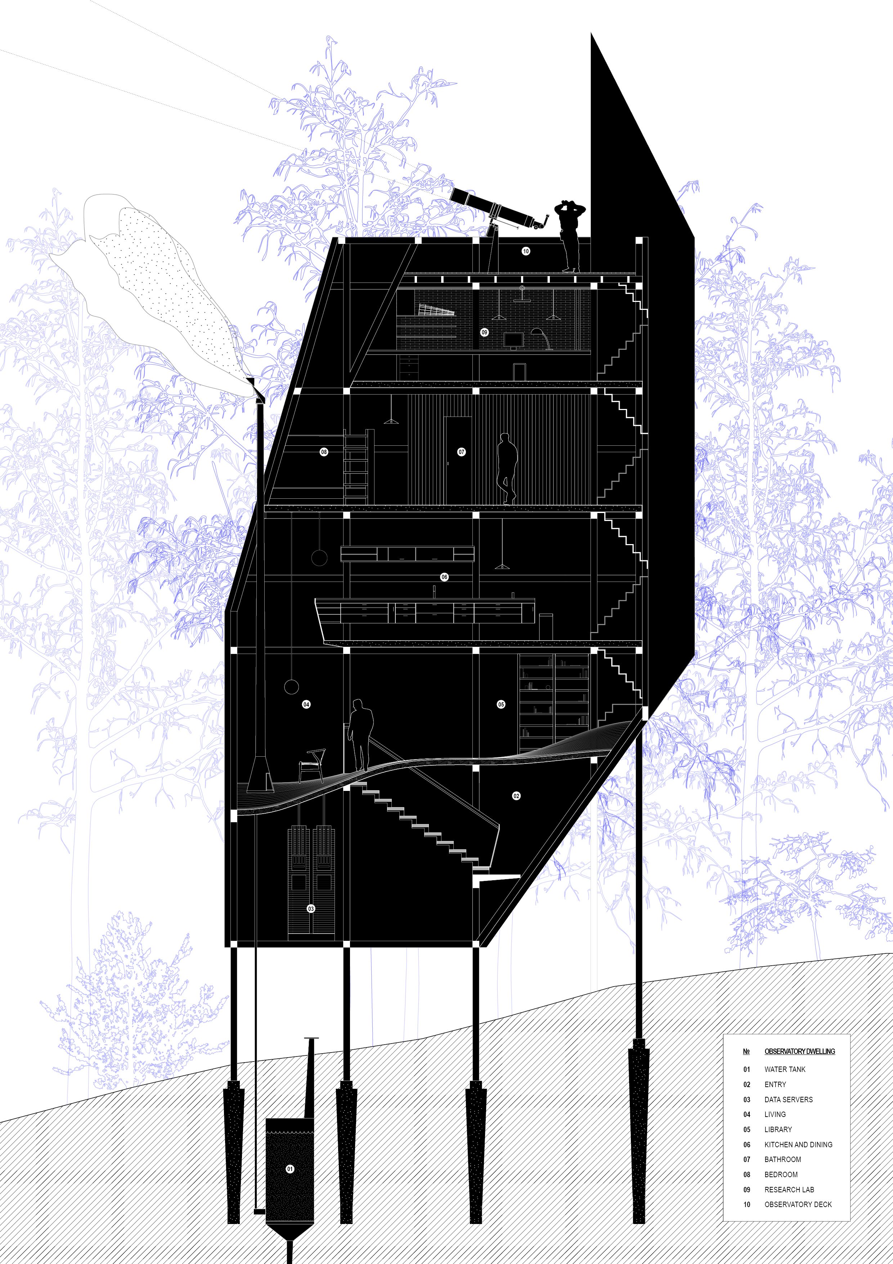
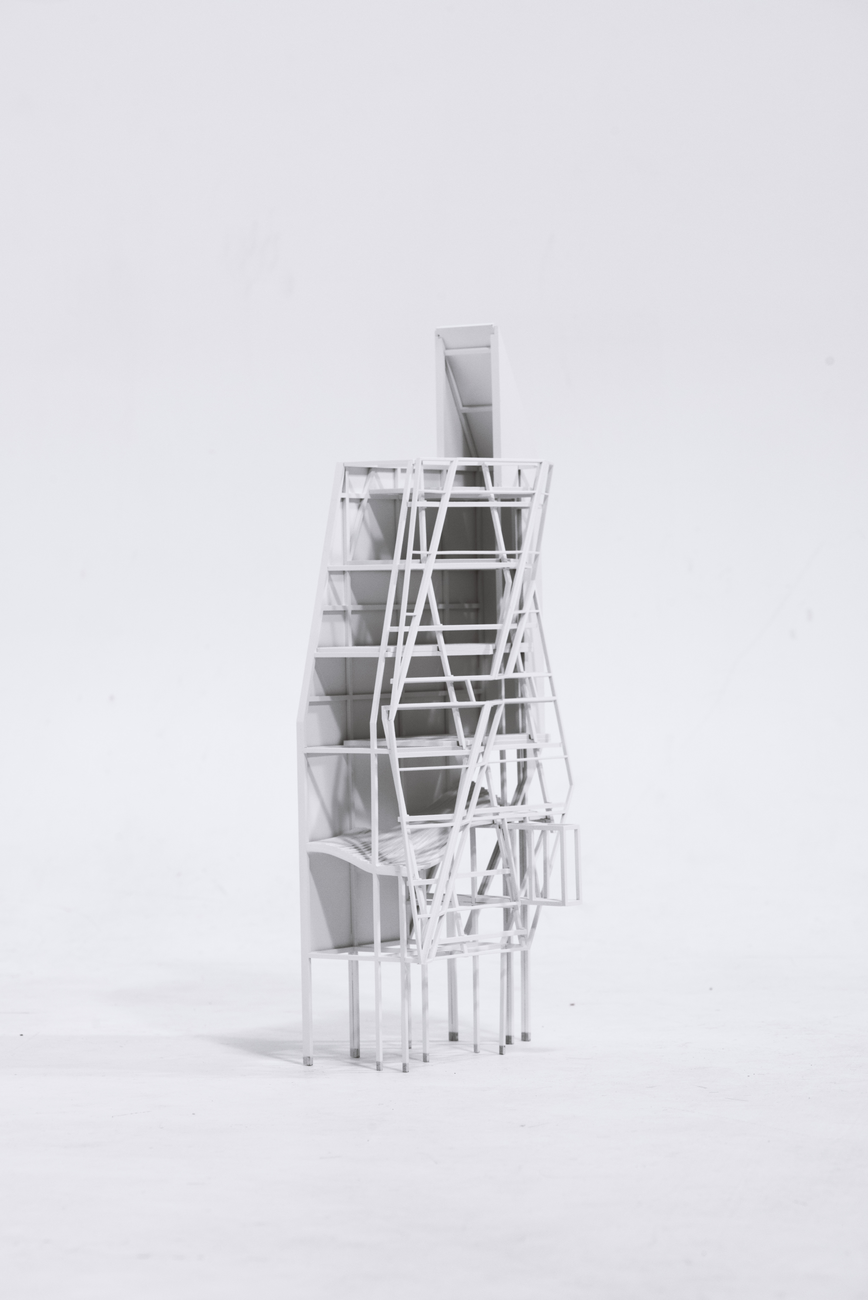
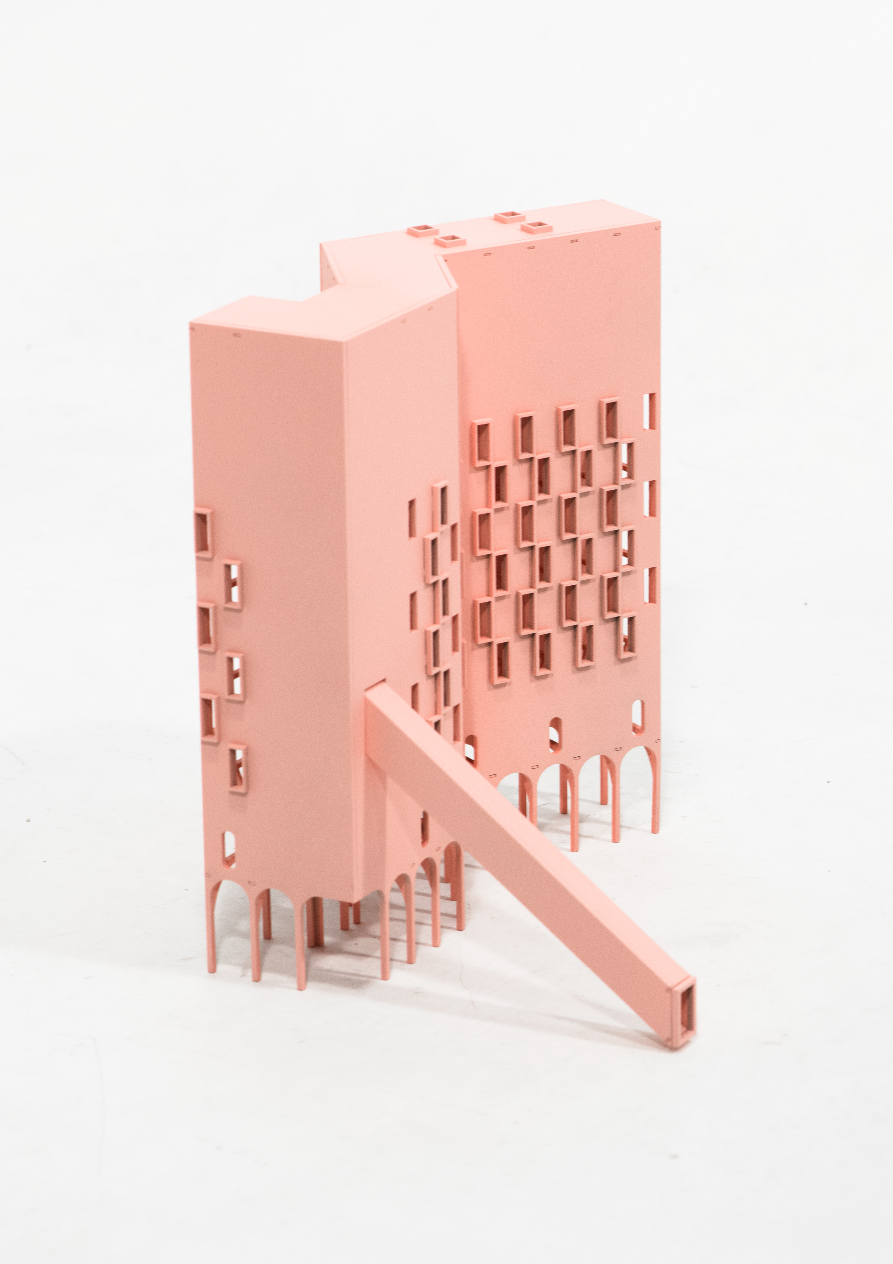
This design inquiry examines the formal qualities of architectural objects and landscape through the intertwining of scalar. Located on the singular island within Lake Tekapo in the idyllic Mackenzie Basin, the mid-scale assembles an observatory dwelling distilled of architectural and territorial context and resonating with the local topography. A structure from which to observe the landscape, the design shares an agency between the volumetric spatiality of architectural objects and its research occupants.




03
PUBLIC SCALE
KØBENHAVN TRACES
Location Copenhagen, Denmark
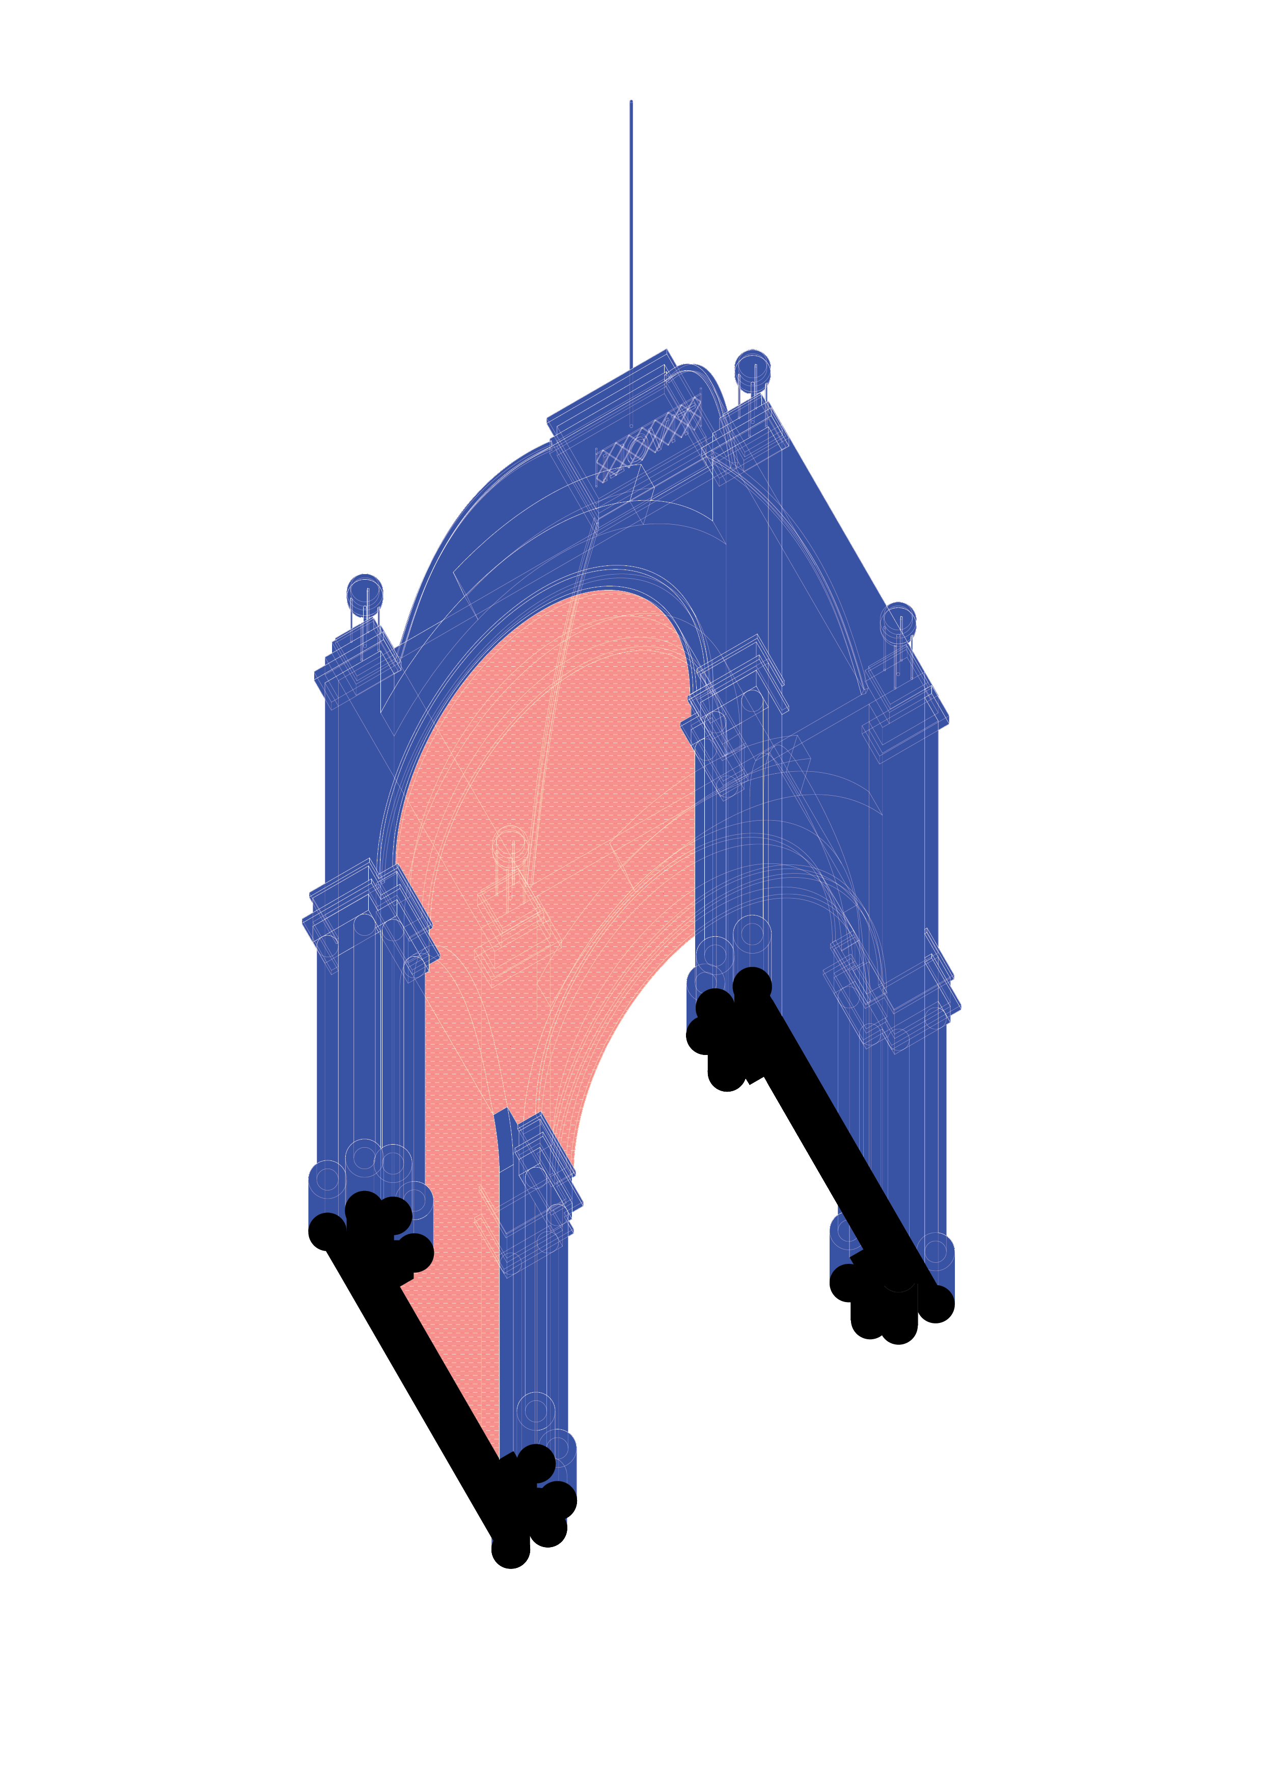
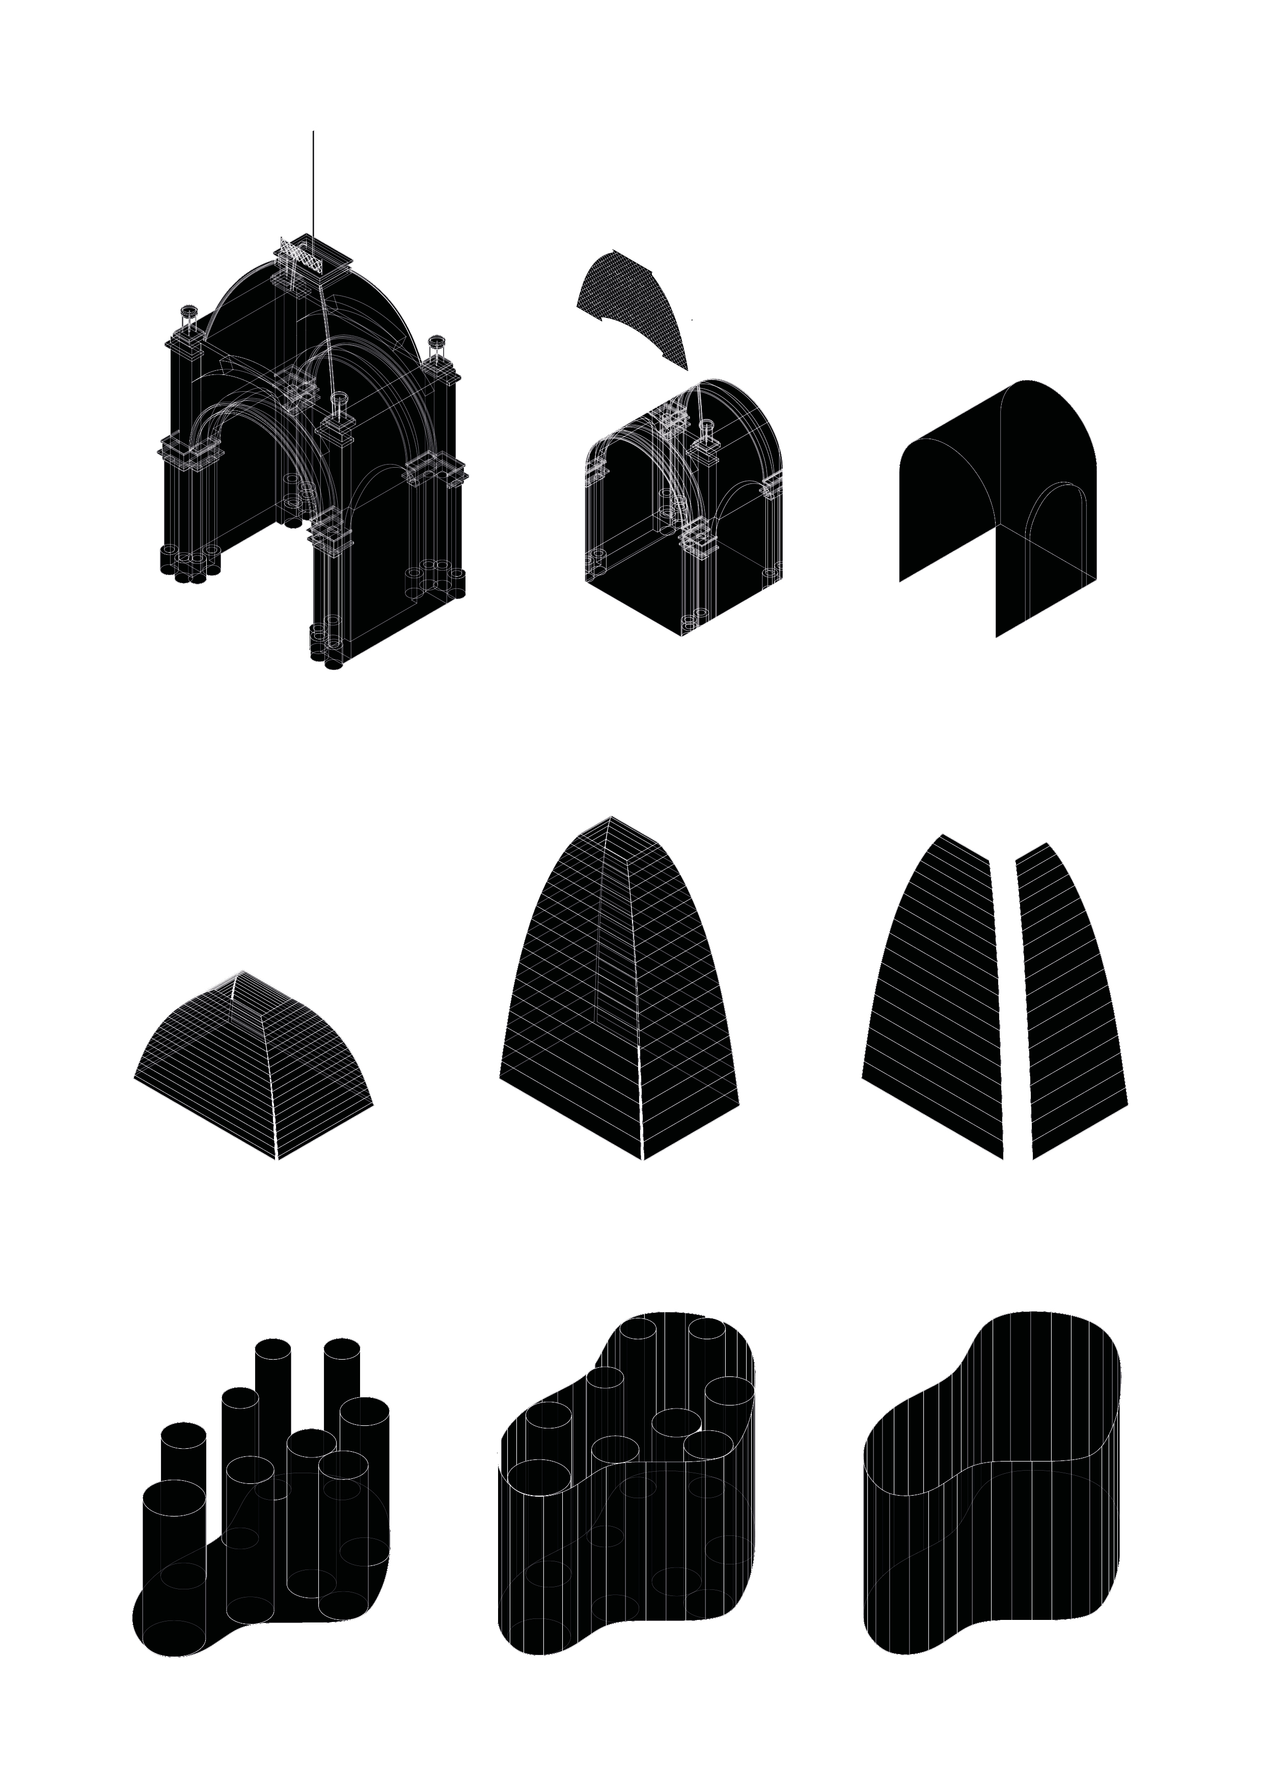

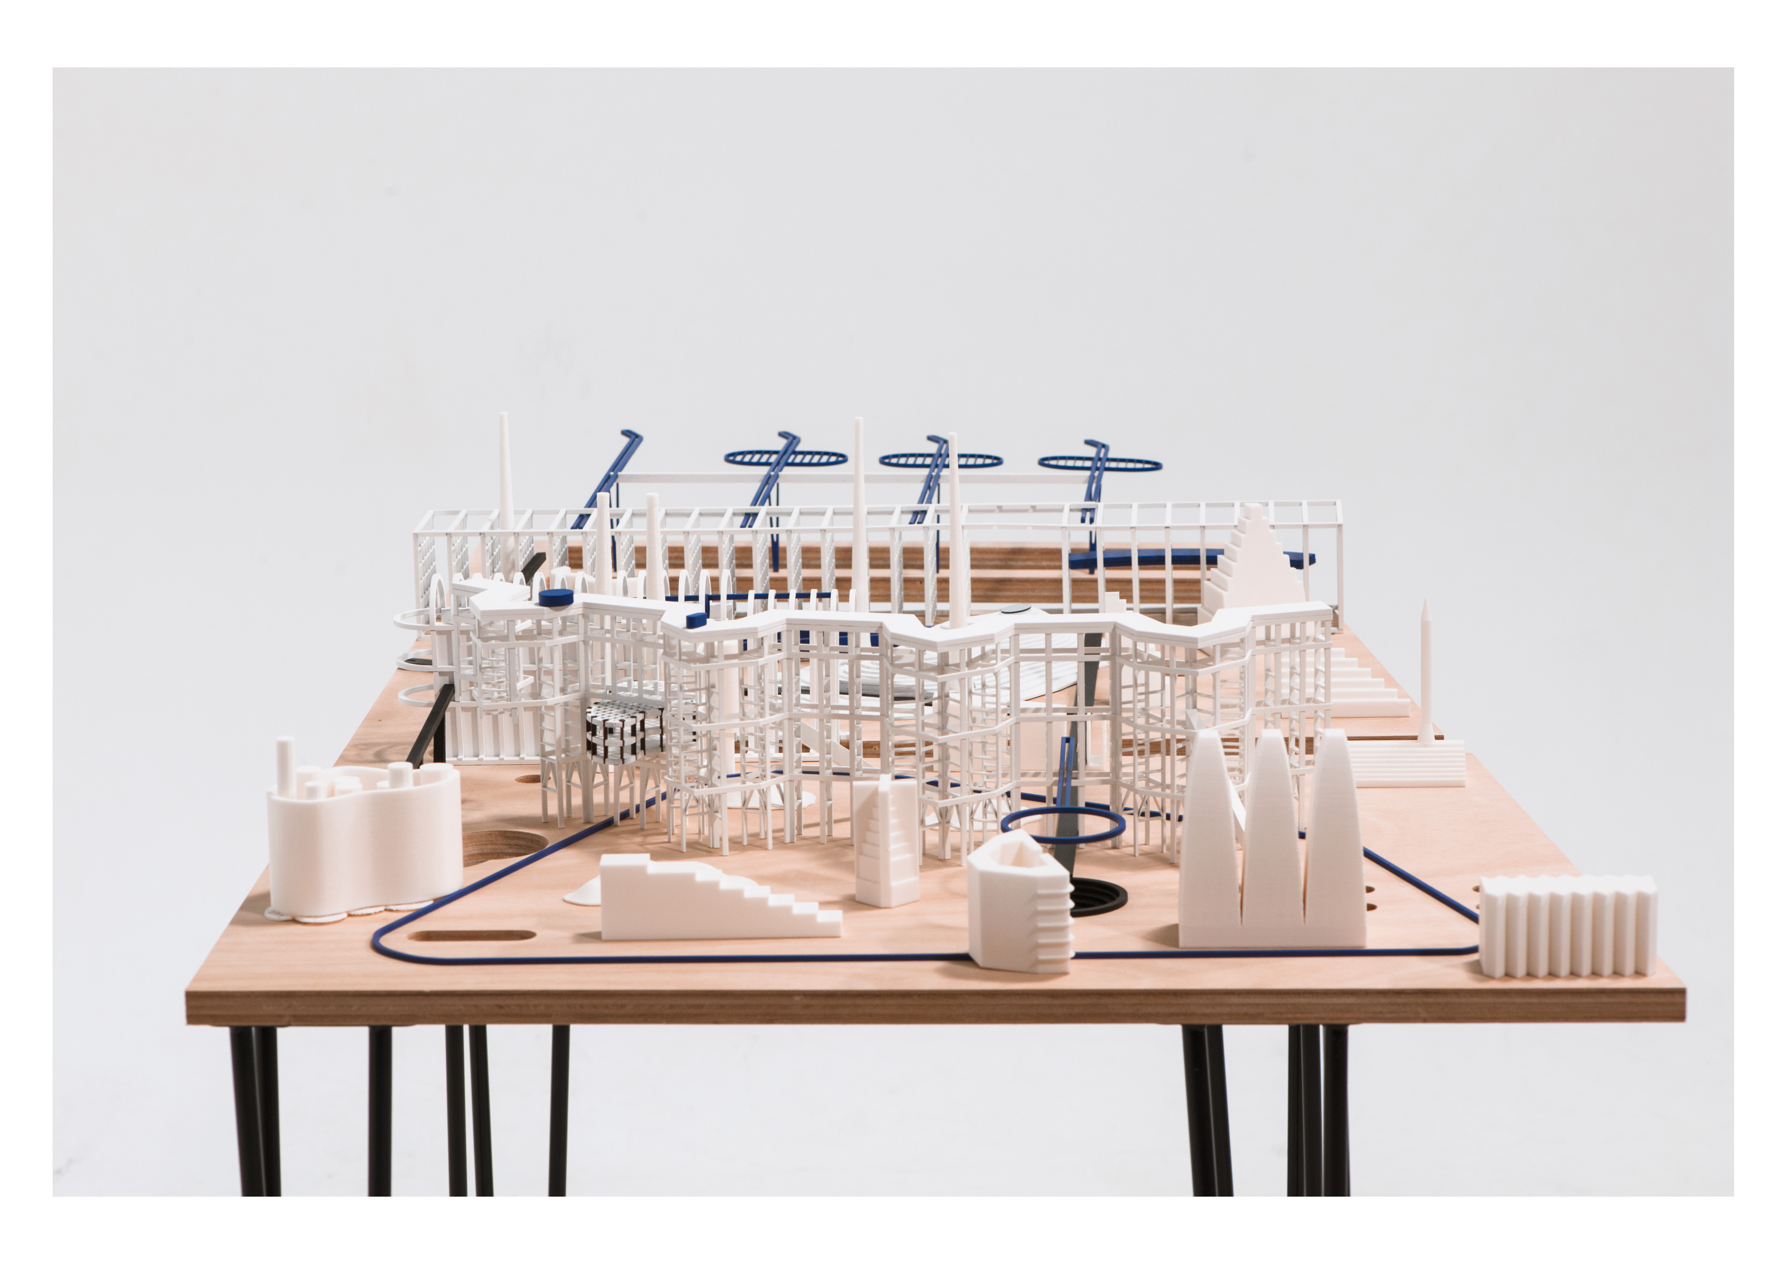
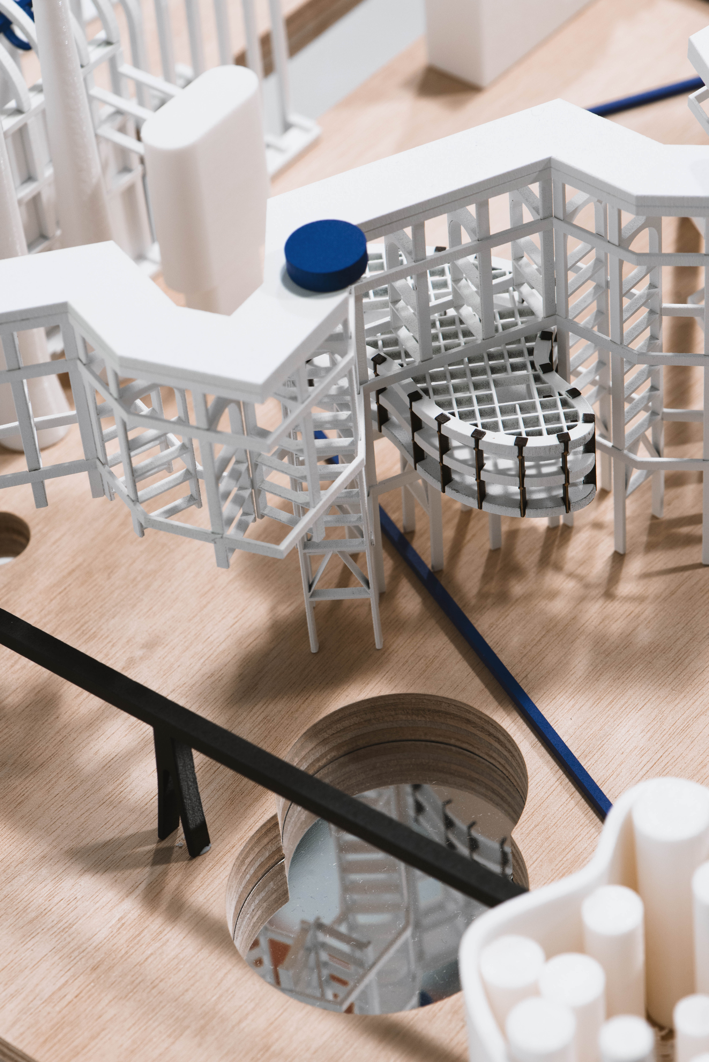
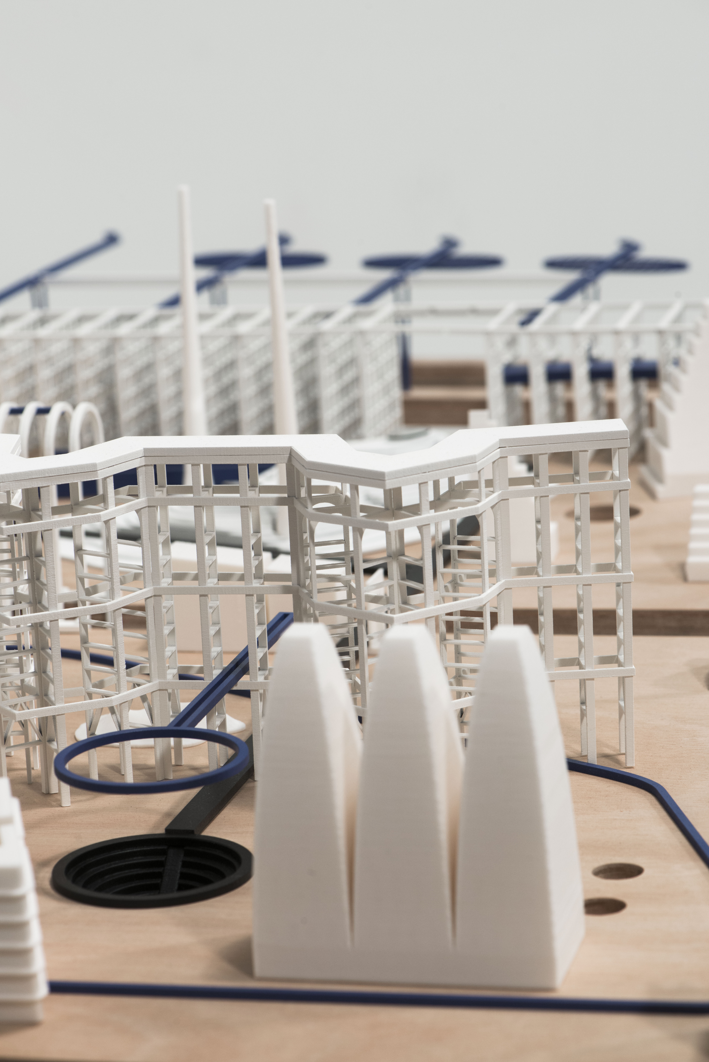
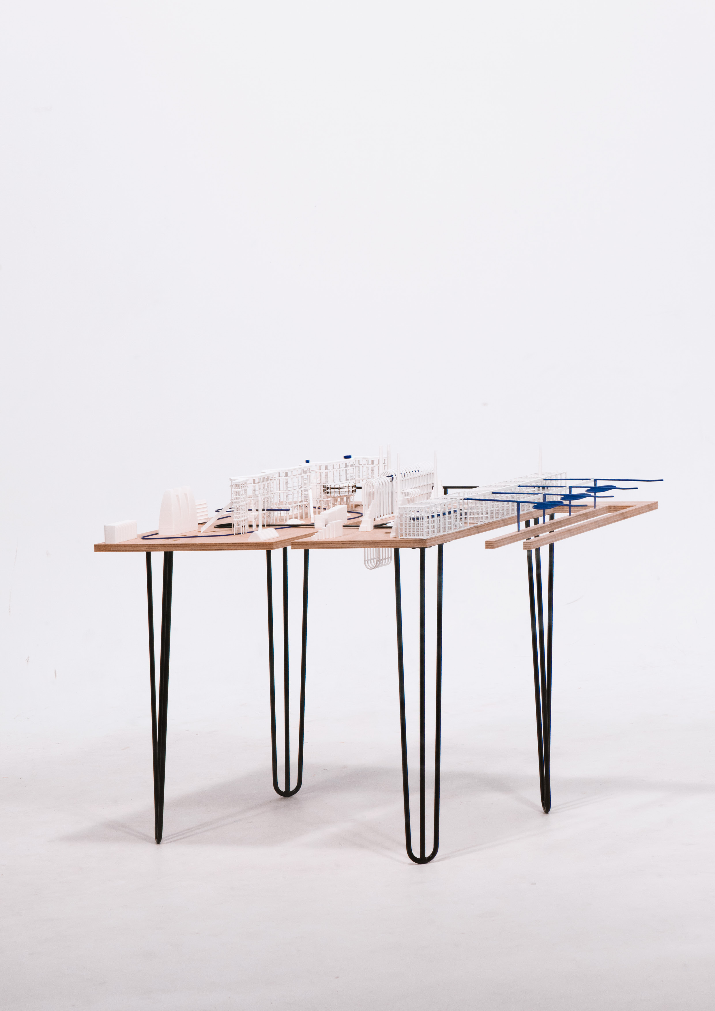
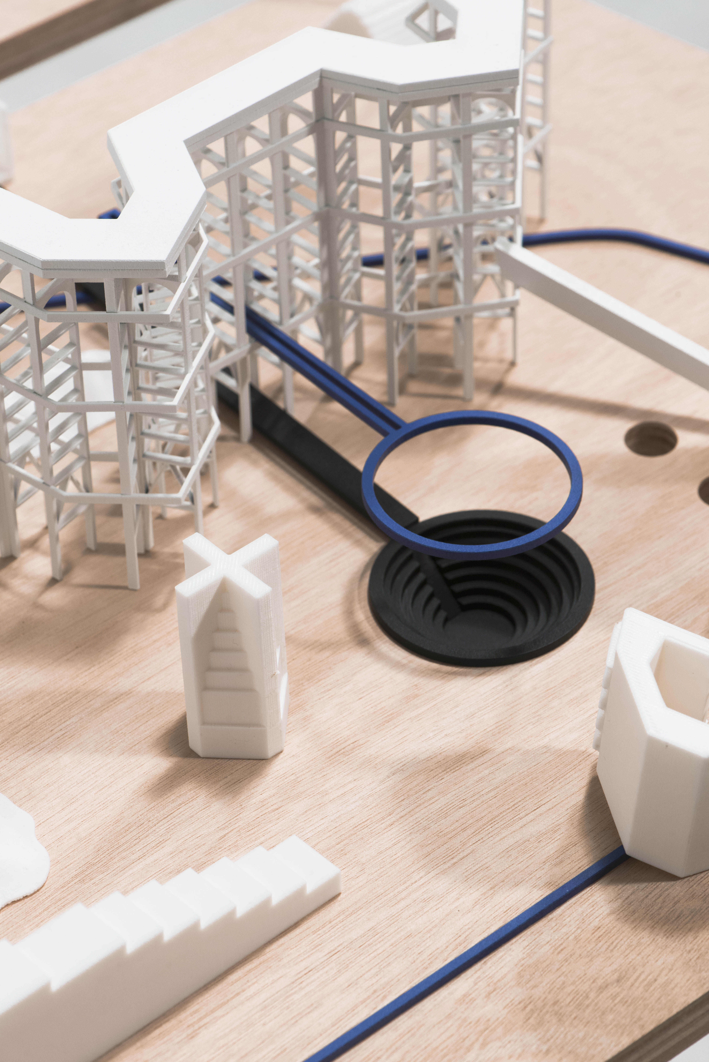
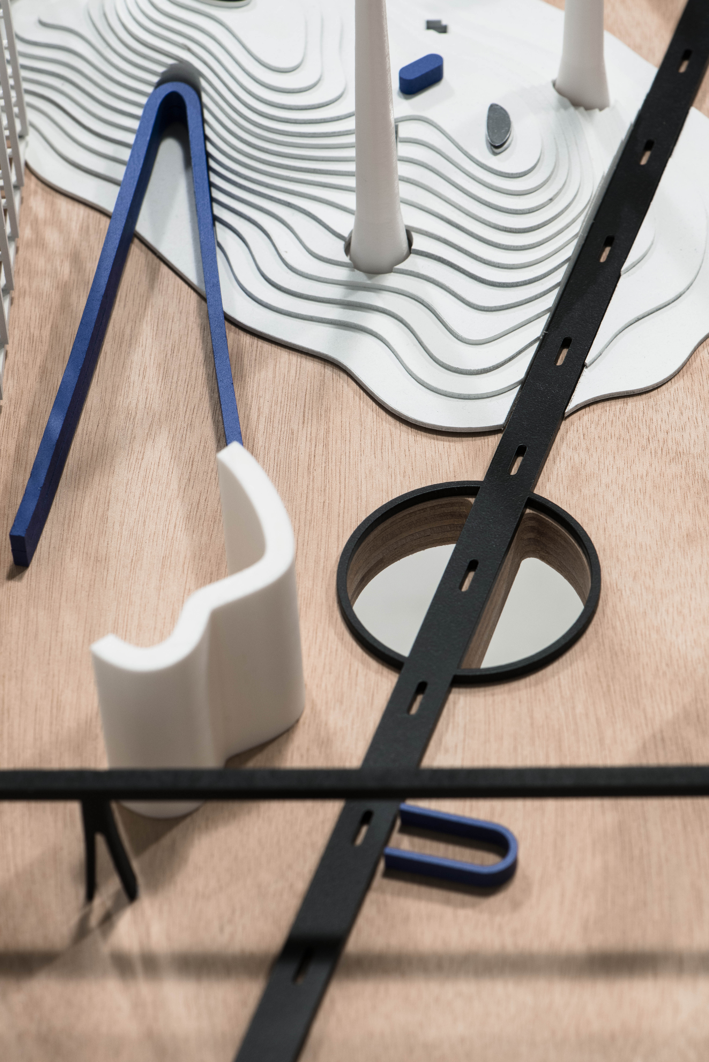

This speculative design portrays København through the projective lenses of object, memory and infrastructure. Situated in an urban context, a redundant harbour site of the city, with specific elements of the site chosen for the opportunities in testing form, occupation and place. The aim was to operate within the previous methodology of object extraction at a public-scale, through the formal context of København. In the project, selected objects of architecture are mapped and rescaled within the present site - as a place of converging urban and industrial spaces.The design applies the architectural medium of archipelago mapping, a technique to observe and study the city’s existing architectural and urban condition. Particular built objects are extracted from context then projected back into drawings, stored in a catalogue collection. Then fragmented into an assemblage of distilled elements which are duplicated, transformed, and boolean into parts, interacted with one another and rescaled on to the harbour site through a series of iterations and processes of ‘formgiving’. The work shifted between digital and physical modelling, photography, digital collage and drawing. Emerging towards a final diorama model - a repository tableau to visualise the surreal public urban-scheme of collective memories.

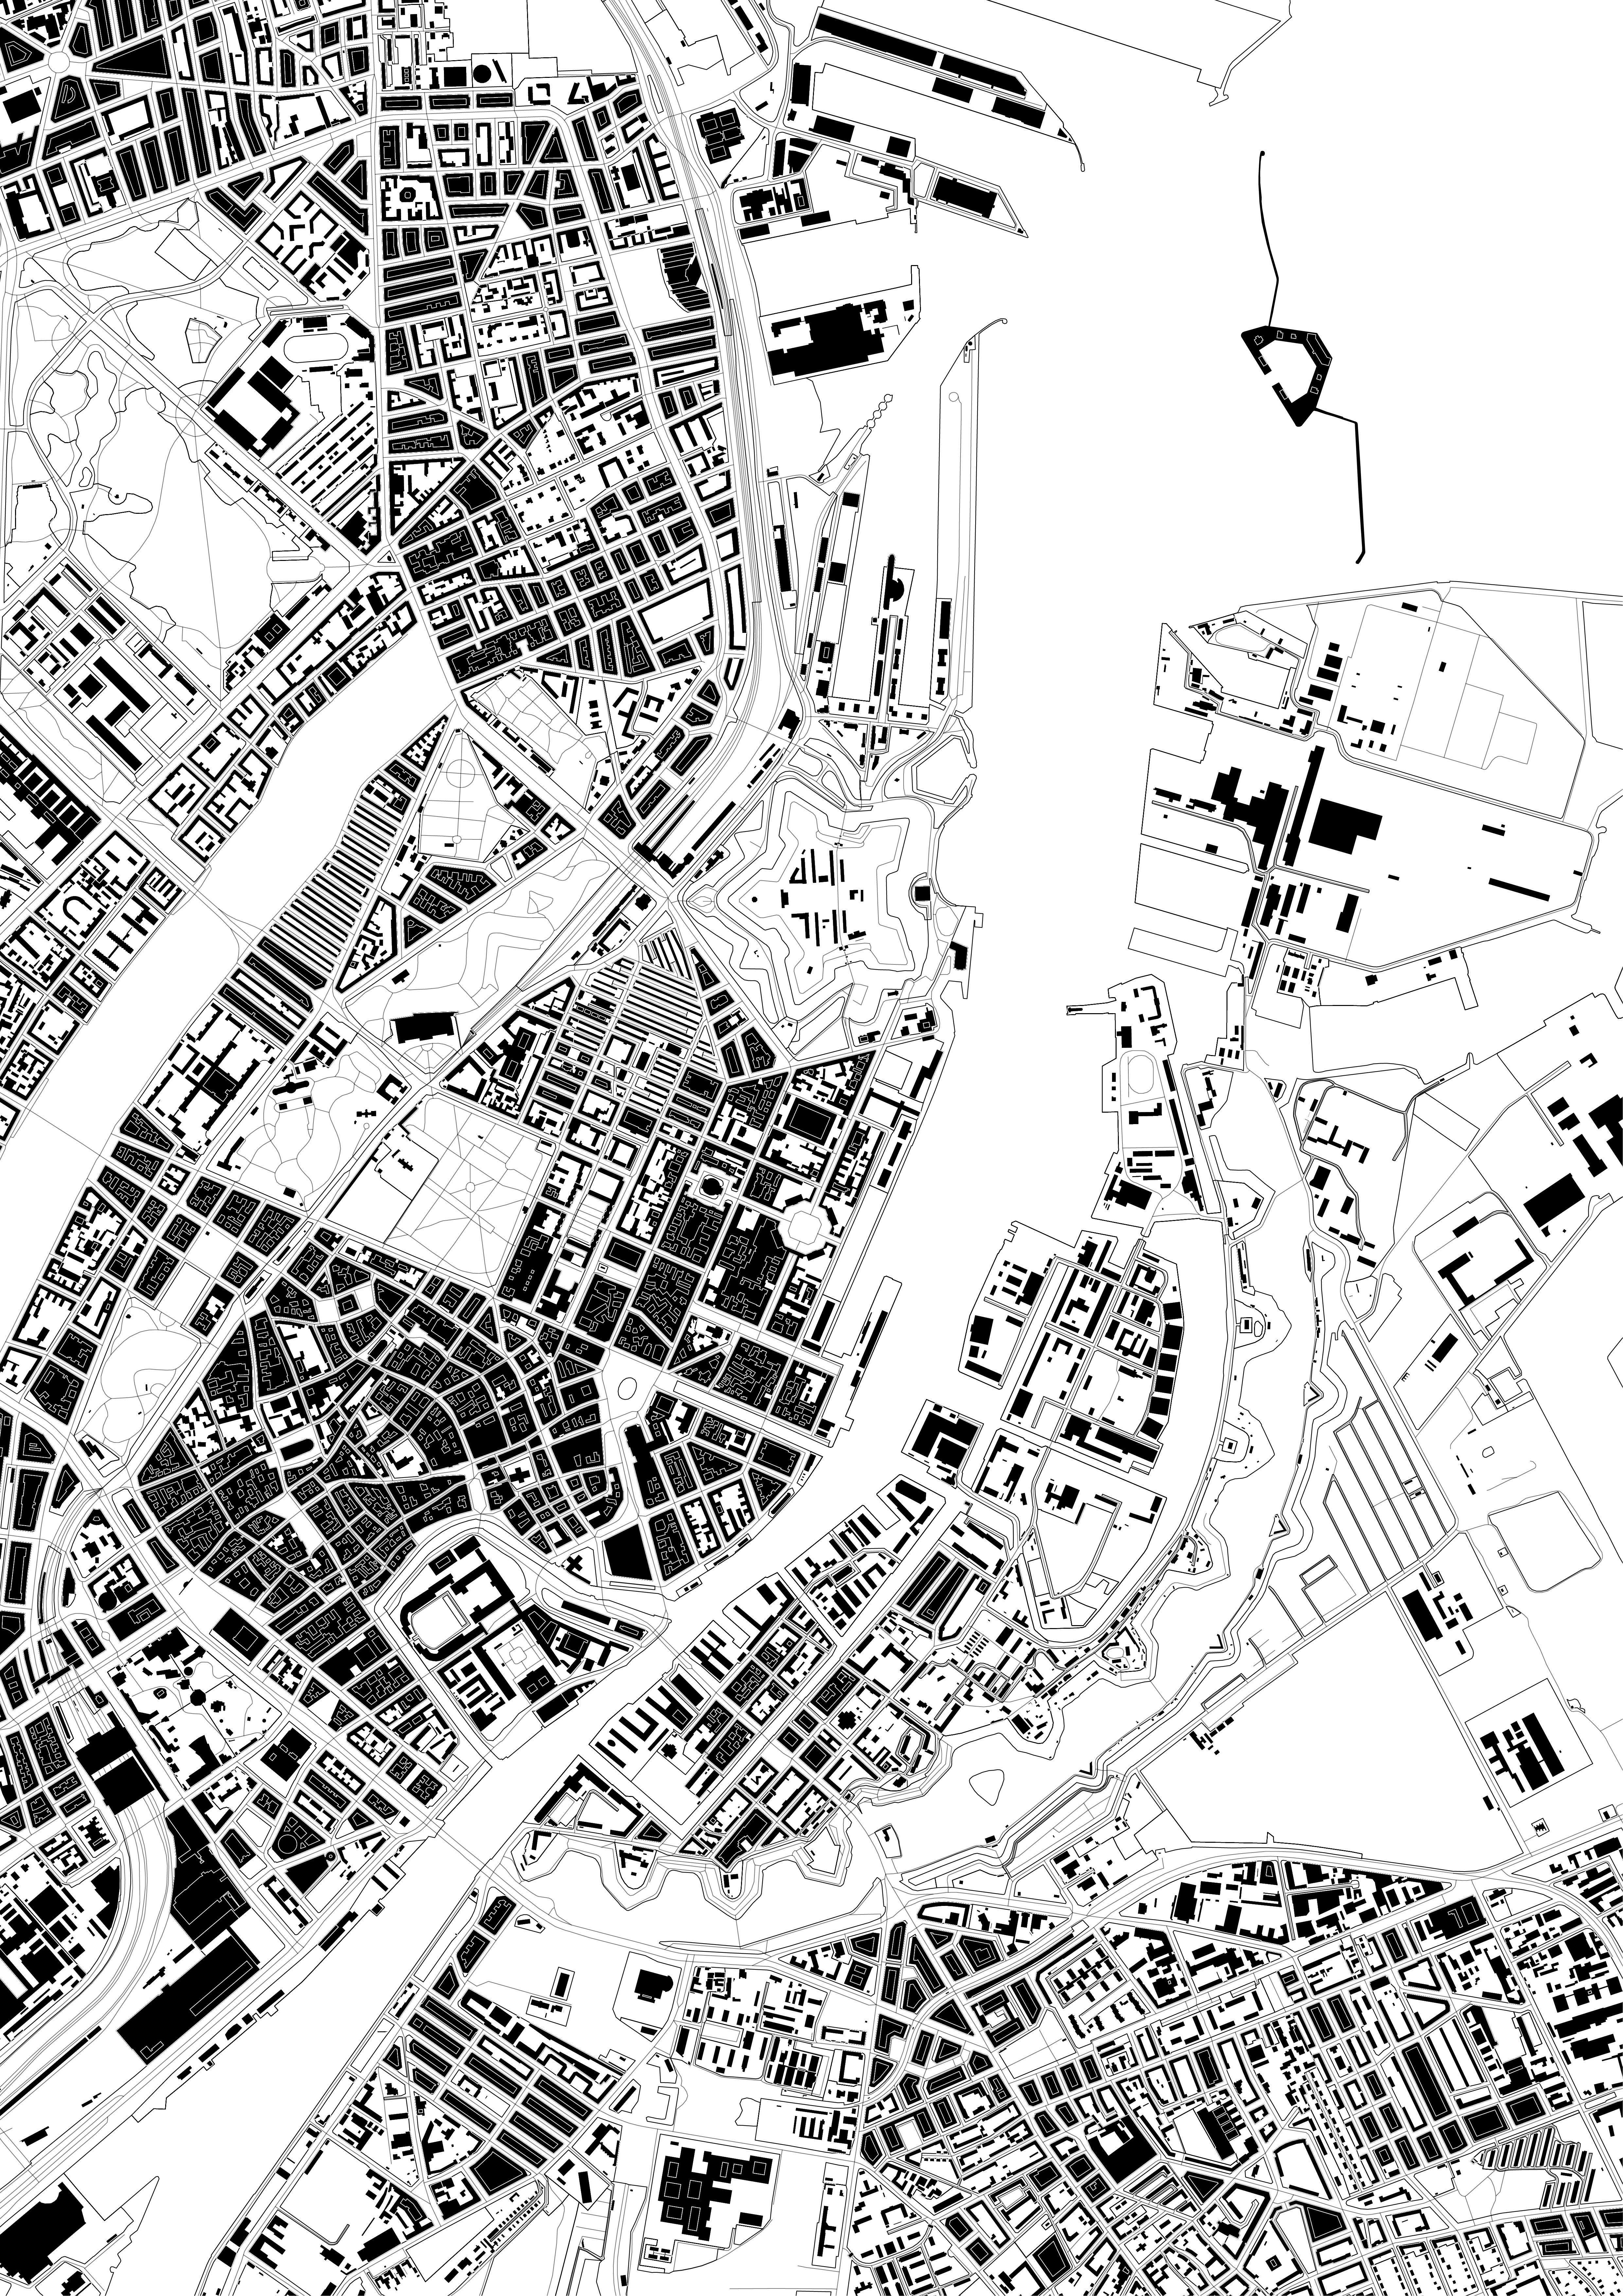


Archipelago Mapping
The archipelago of København objects are extracted from their original contect and collected within an urban catalogue. Acting as architectural ‘friends’ similar to John Hejduk projects within the Mask of Medusa, though these are København friends - they work as critical objects for interpreting the urban fabric of the cities typological make-up. An array of object scaling from chair’ towards city-size fortifications. These architectural objects have a shared agency with the ideas of place-making, through the operation of social memory and formal language. Towards a process of manipulating this stored repository of artefacts for the means of design form-making.


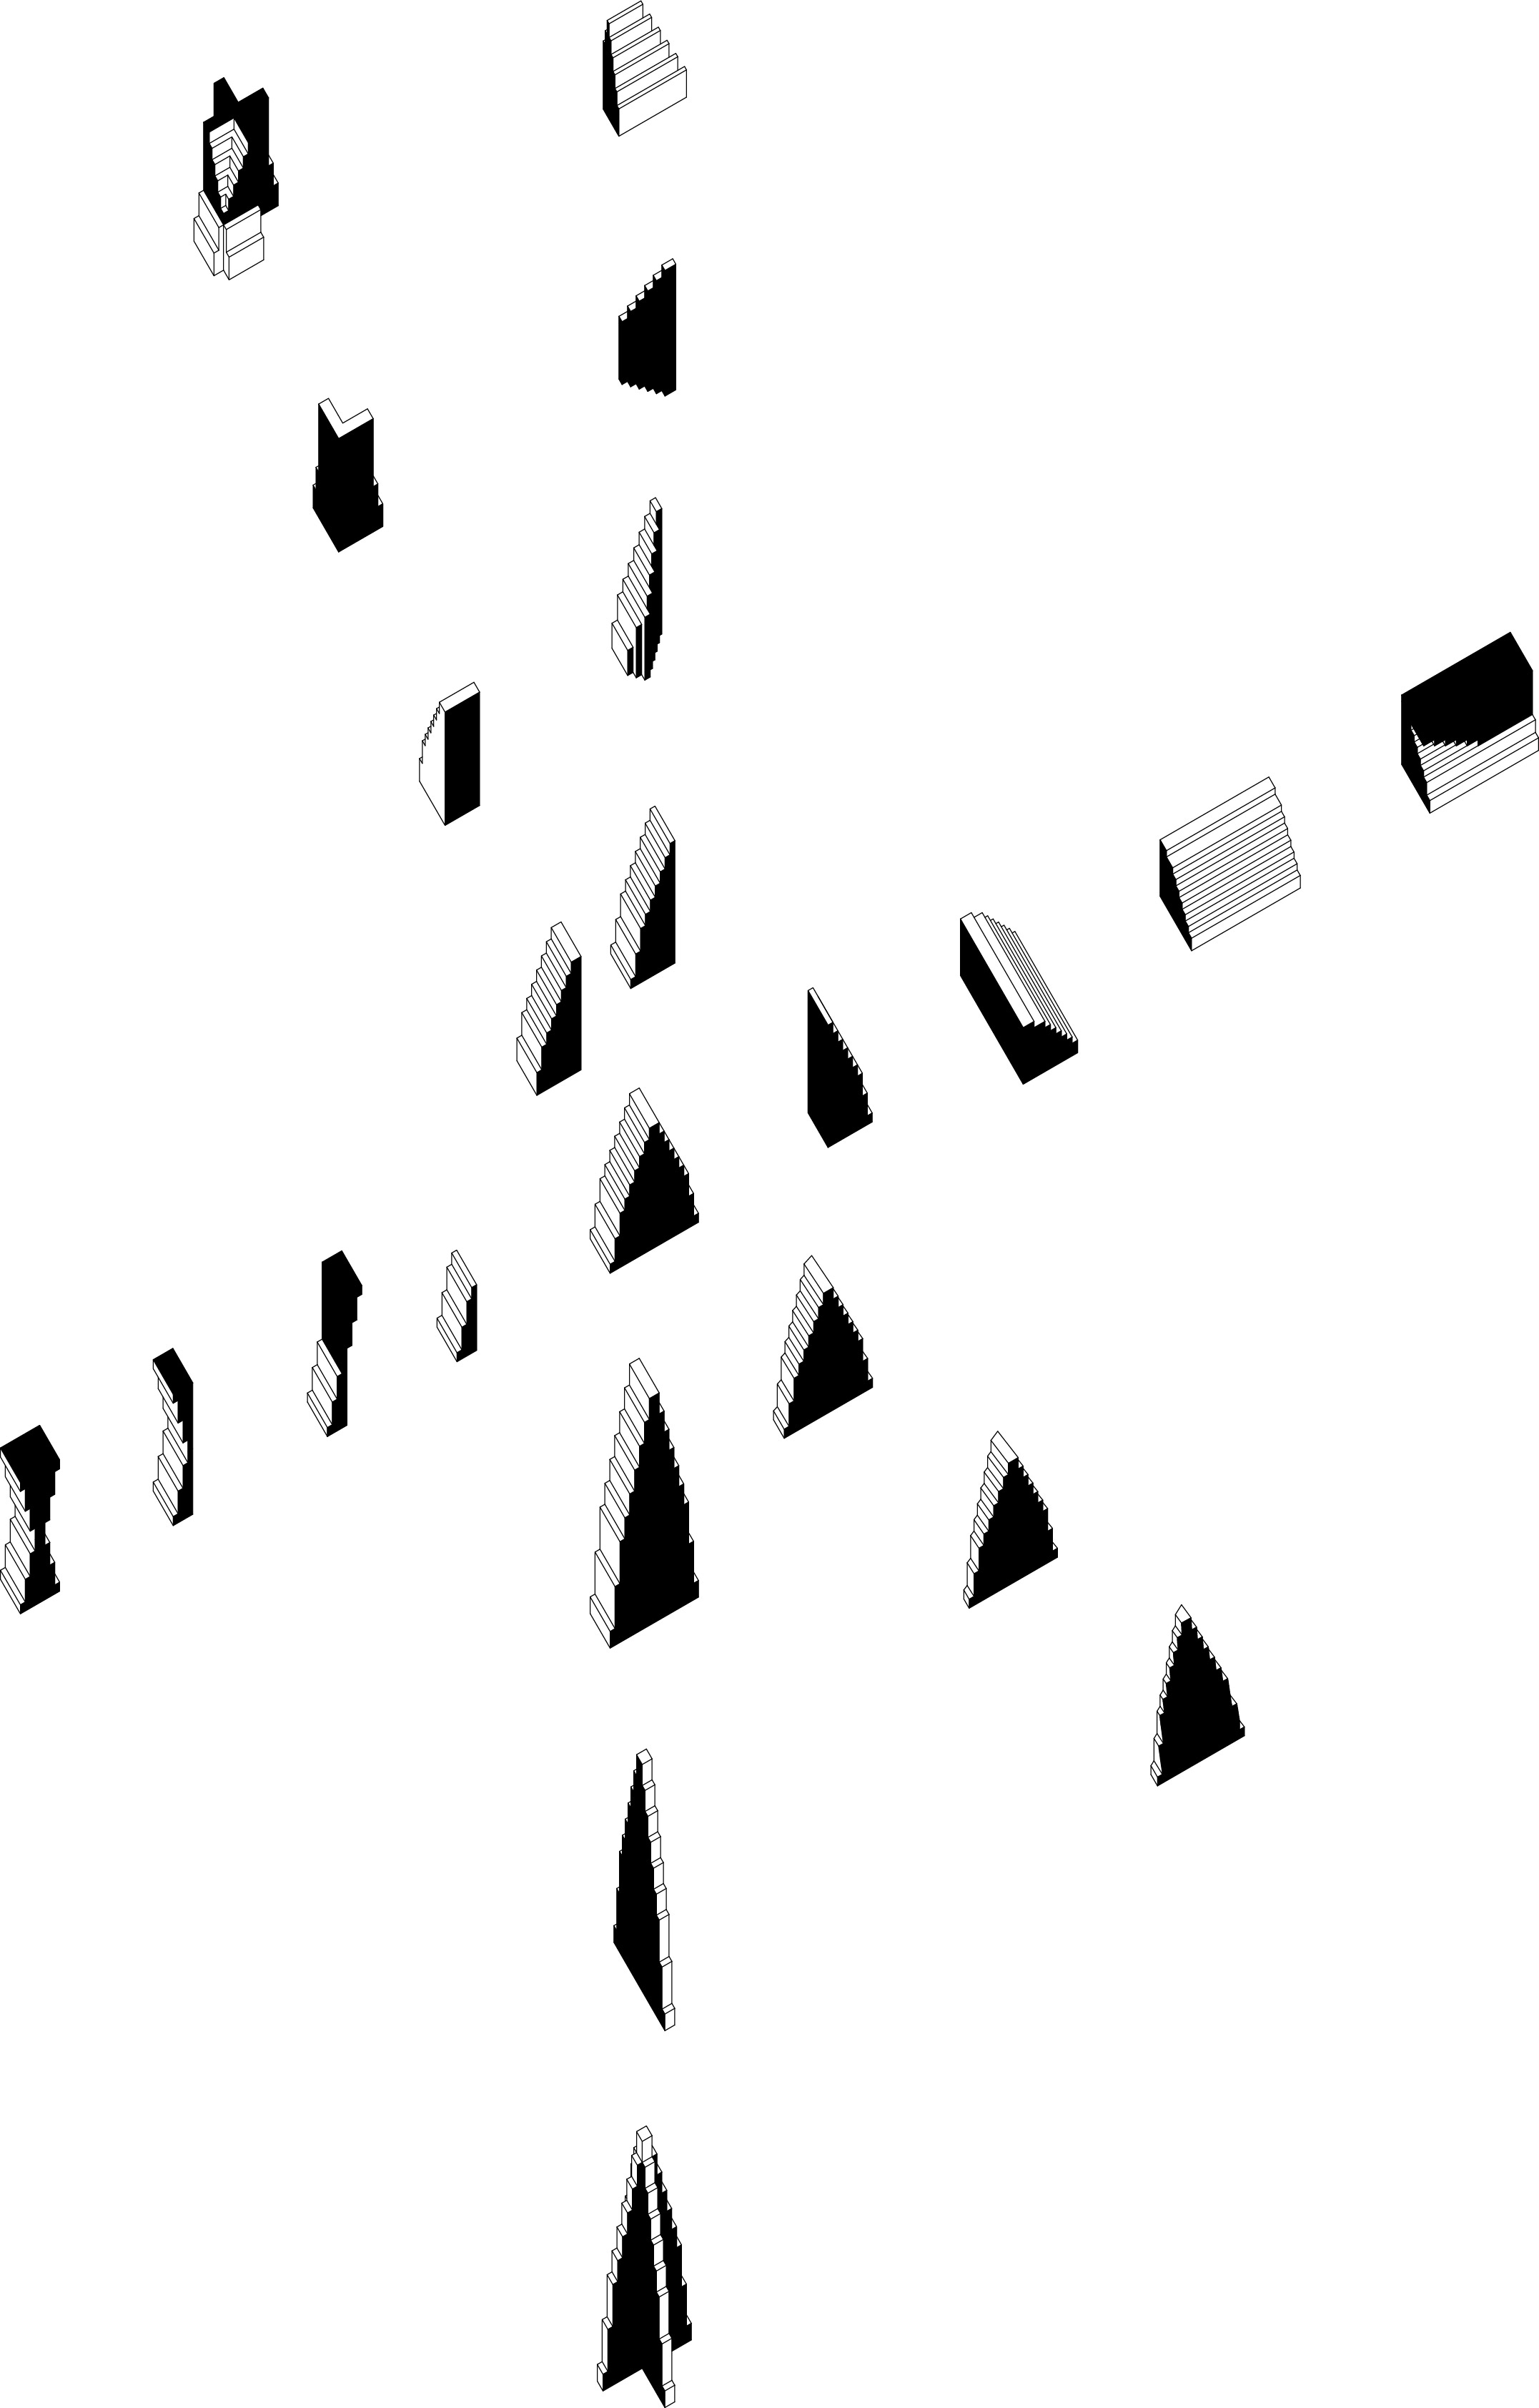

Infrastructural Island
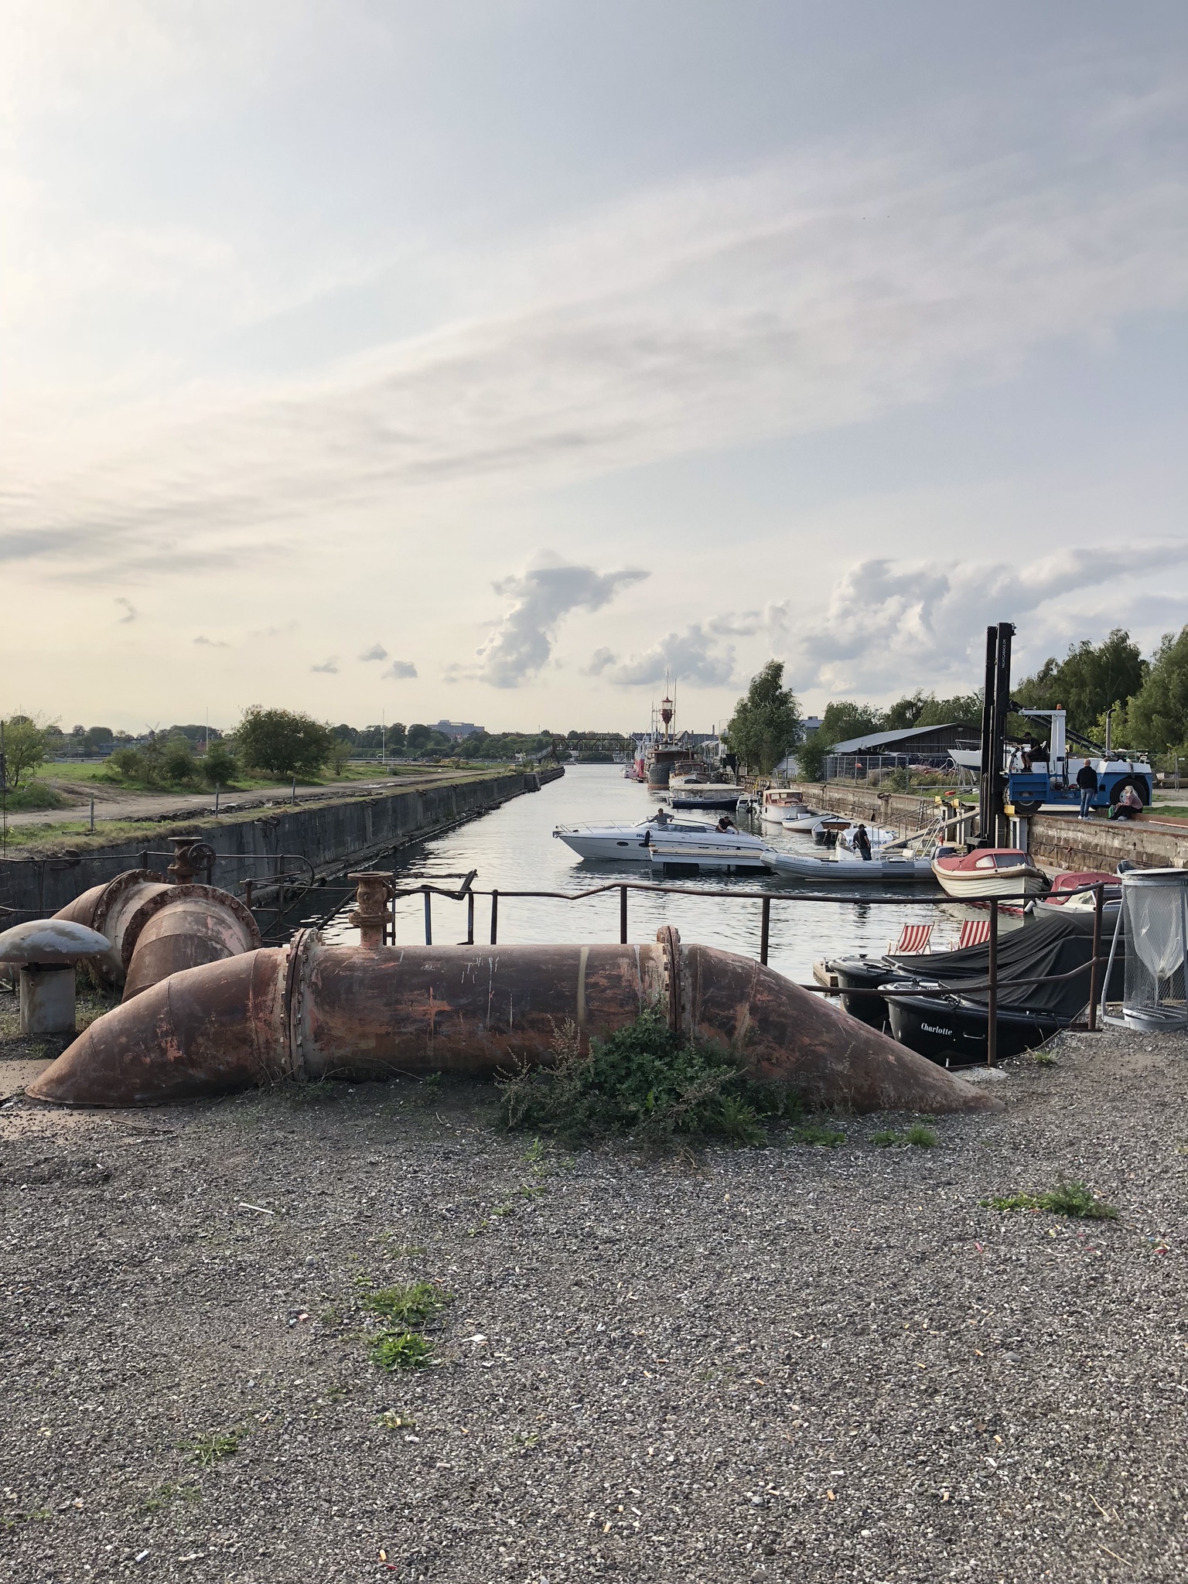
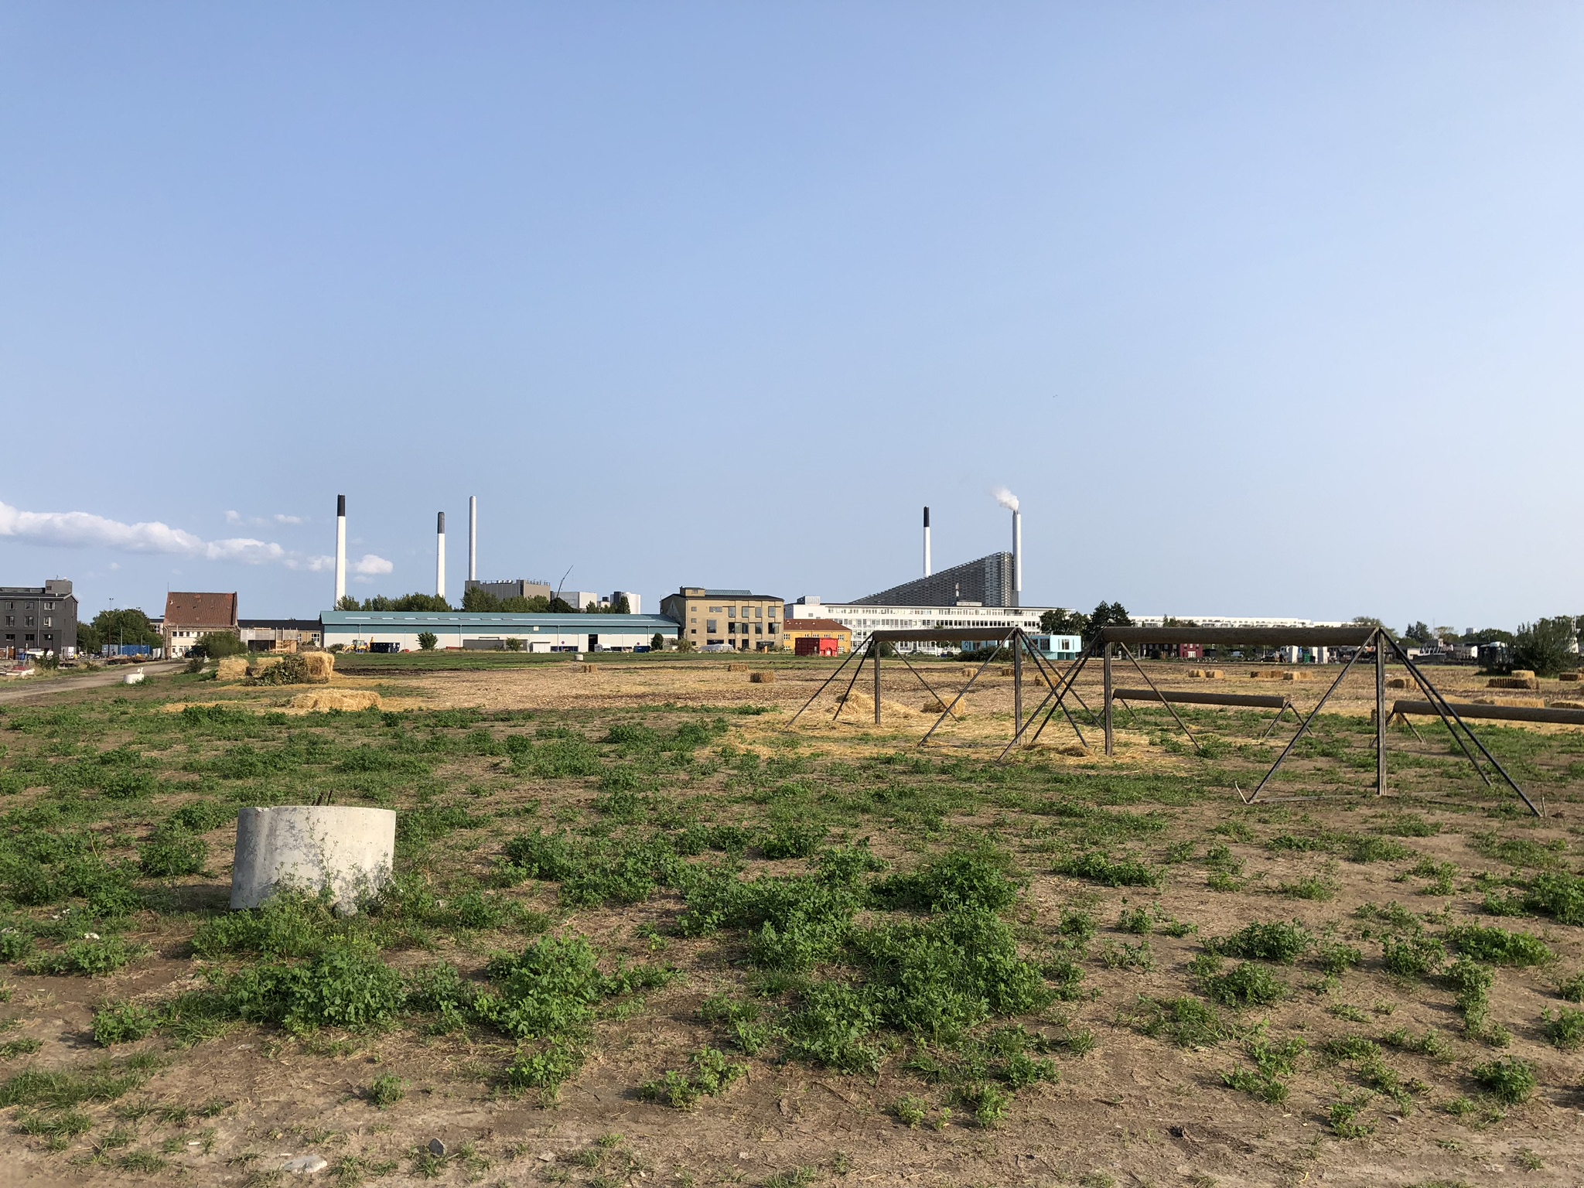
The redundant district within København municipality is reimagined as an urban-port landscape layered with transposed architectural language and spaces - with preservation towards the historical maritime traces of the harbour and infrastructural landscape. Protecting the martime heritage and cultural idenity of the harbour edge, a distinctive recreational and social value within the city. To create a tapestry of disjunctions and layering of memory set into the building fabric.





Lake Tekapo Cabins
AAA Visionary Awards Finalist
Auckland Architecture Association
2018
collaborated with Jason Tan and Tyler Harlen
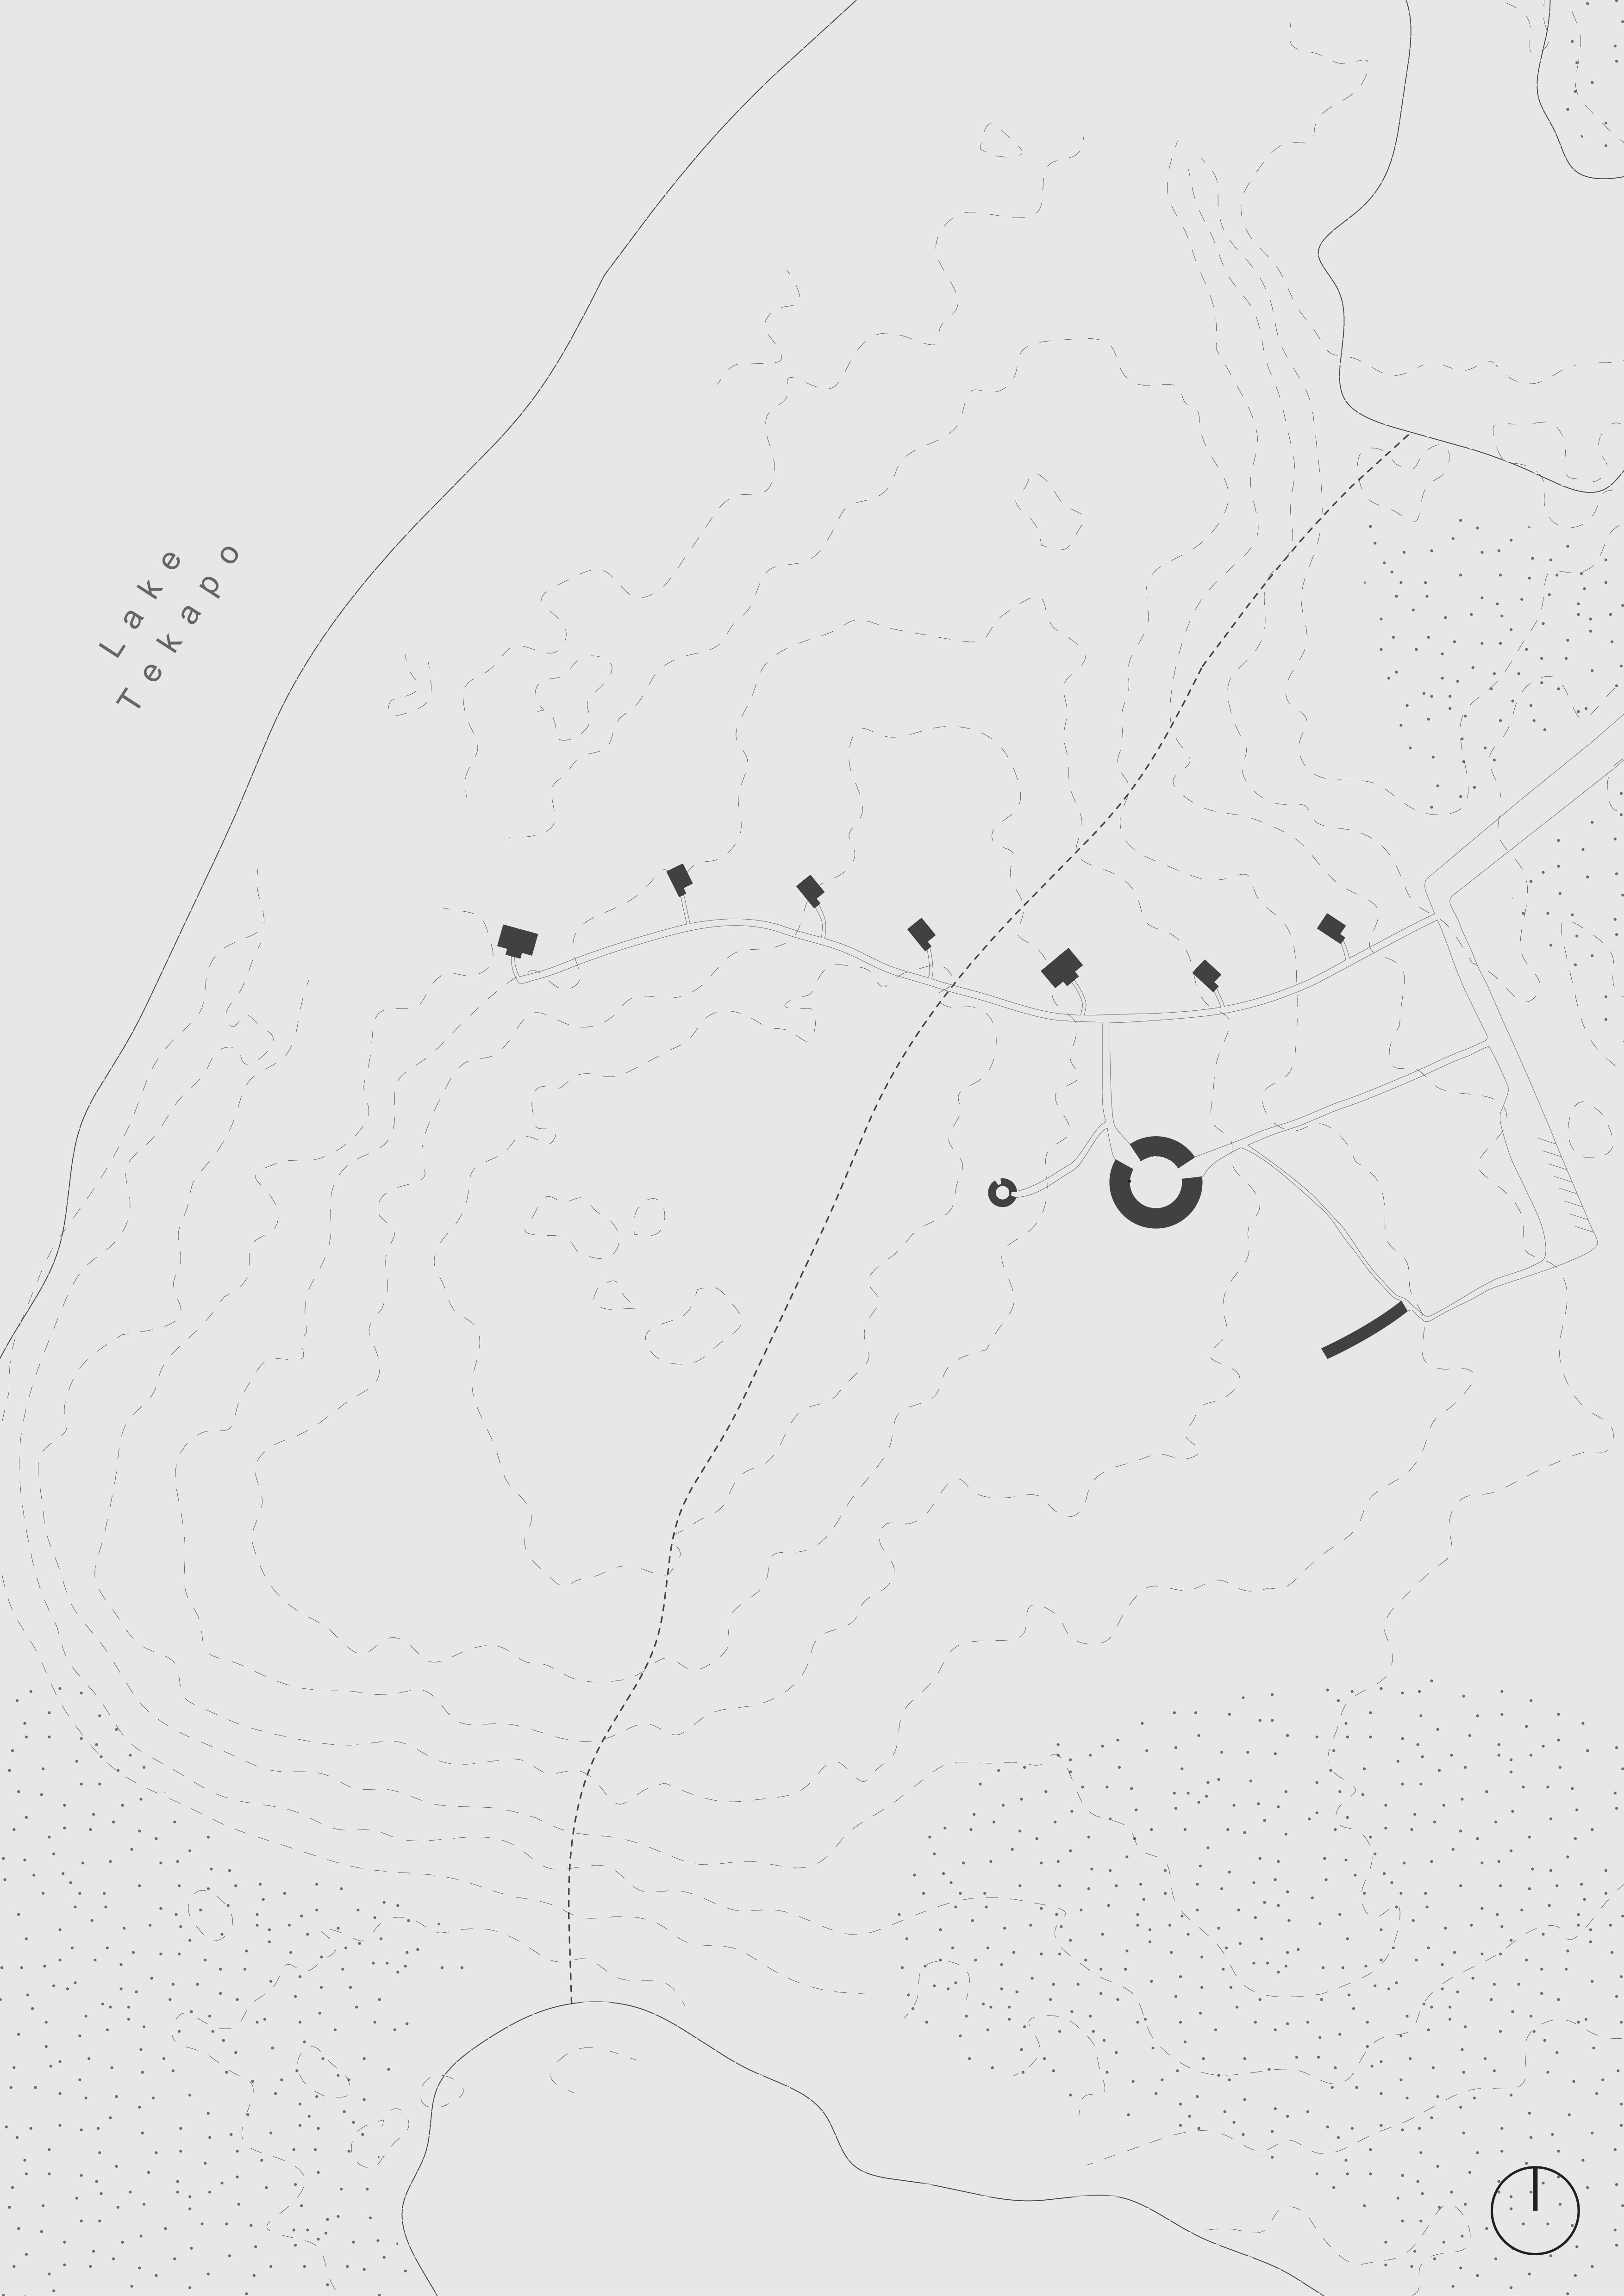
Nestled in the Mackenzie Basin on the edge of the idyllic Lake Takapō - this project imagines a collection of observatory cabins and visitor house, as lens for observing and isolating the southern phenomenon of the Aurora Australis. Situated within the spatial territory of the dark sky reserve, recognised as the largest in the world - vast lunar skies encompassing the Aoraki-Mt Cook national park and the settlements of Lake Takapō, Twizel and Mt Cook.
The picturesque aesthetic of the basin landscape, evokes perceptions of dramatic and sparse settlements - a sensitivity to conservation awareness for both land and sky. This work questions the local conditions towards possibilities of alternative architectural typologies distilled of unique territorial conditions and qualities, within thresholds of architecture onto landscape.
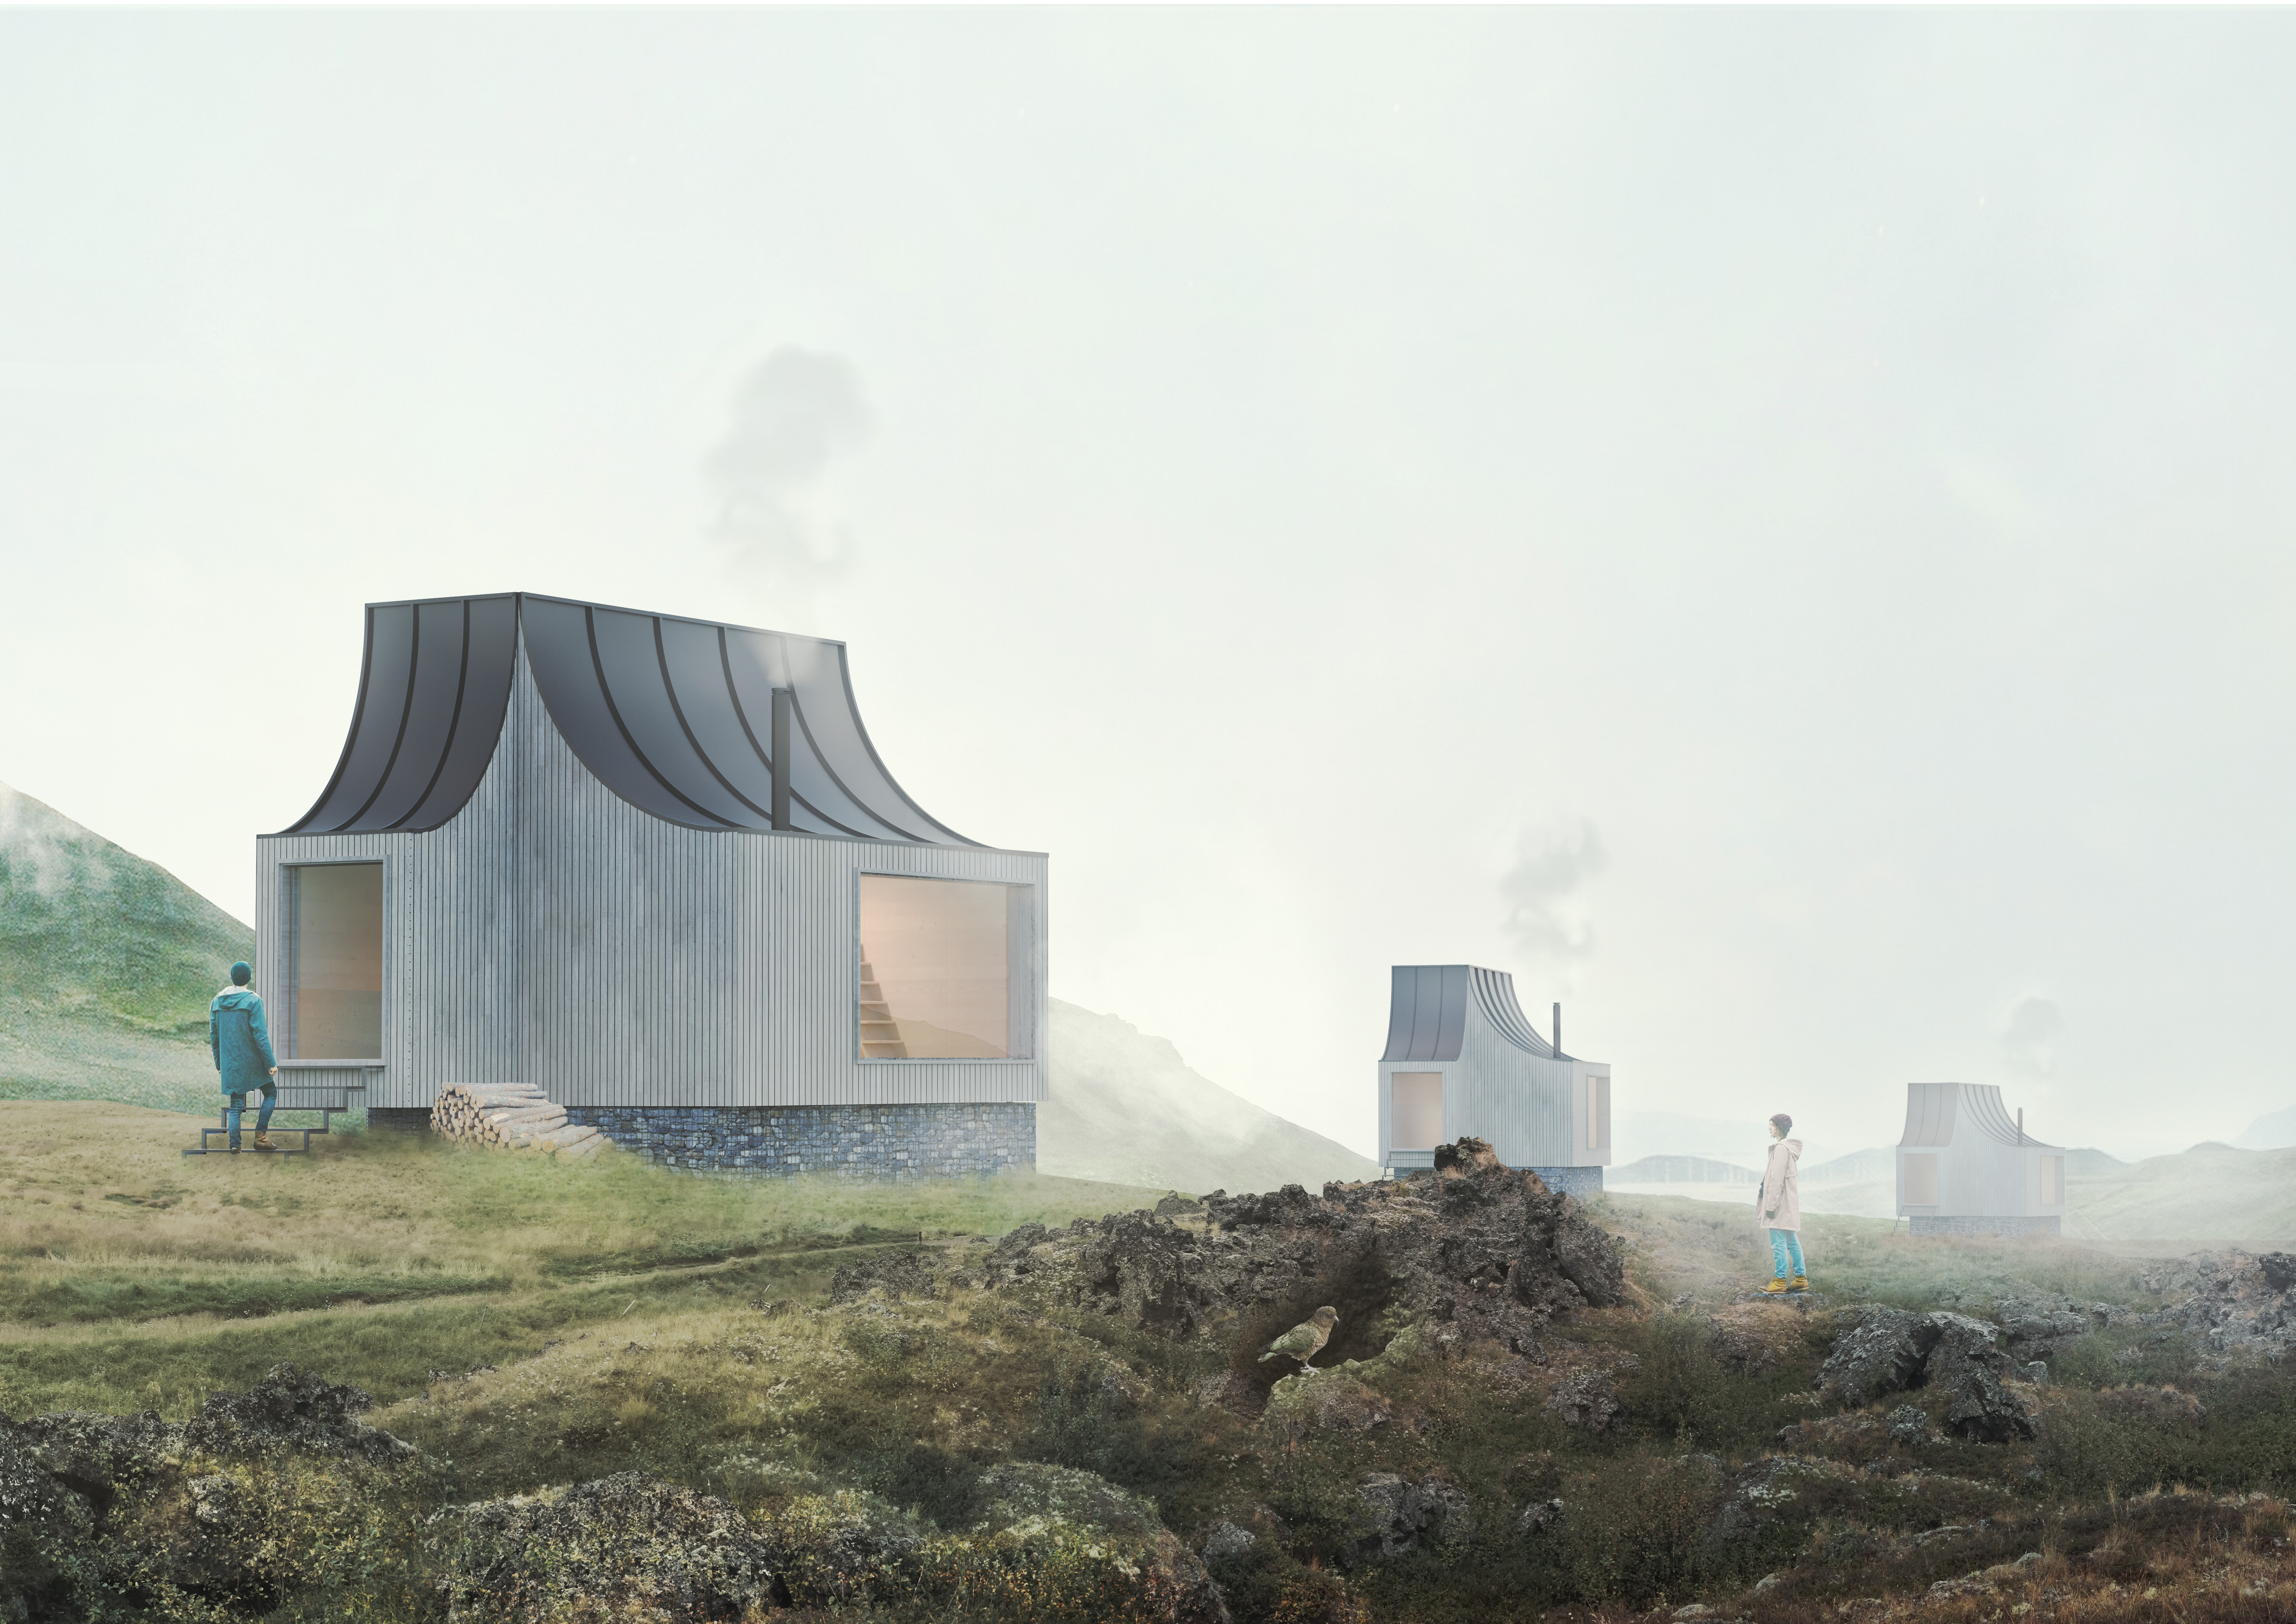
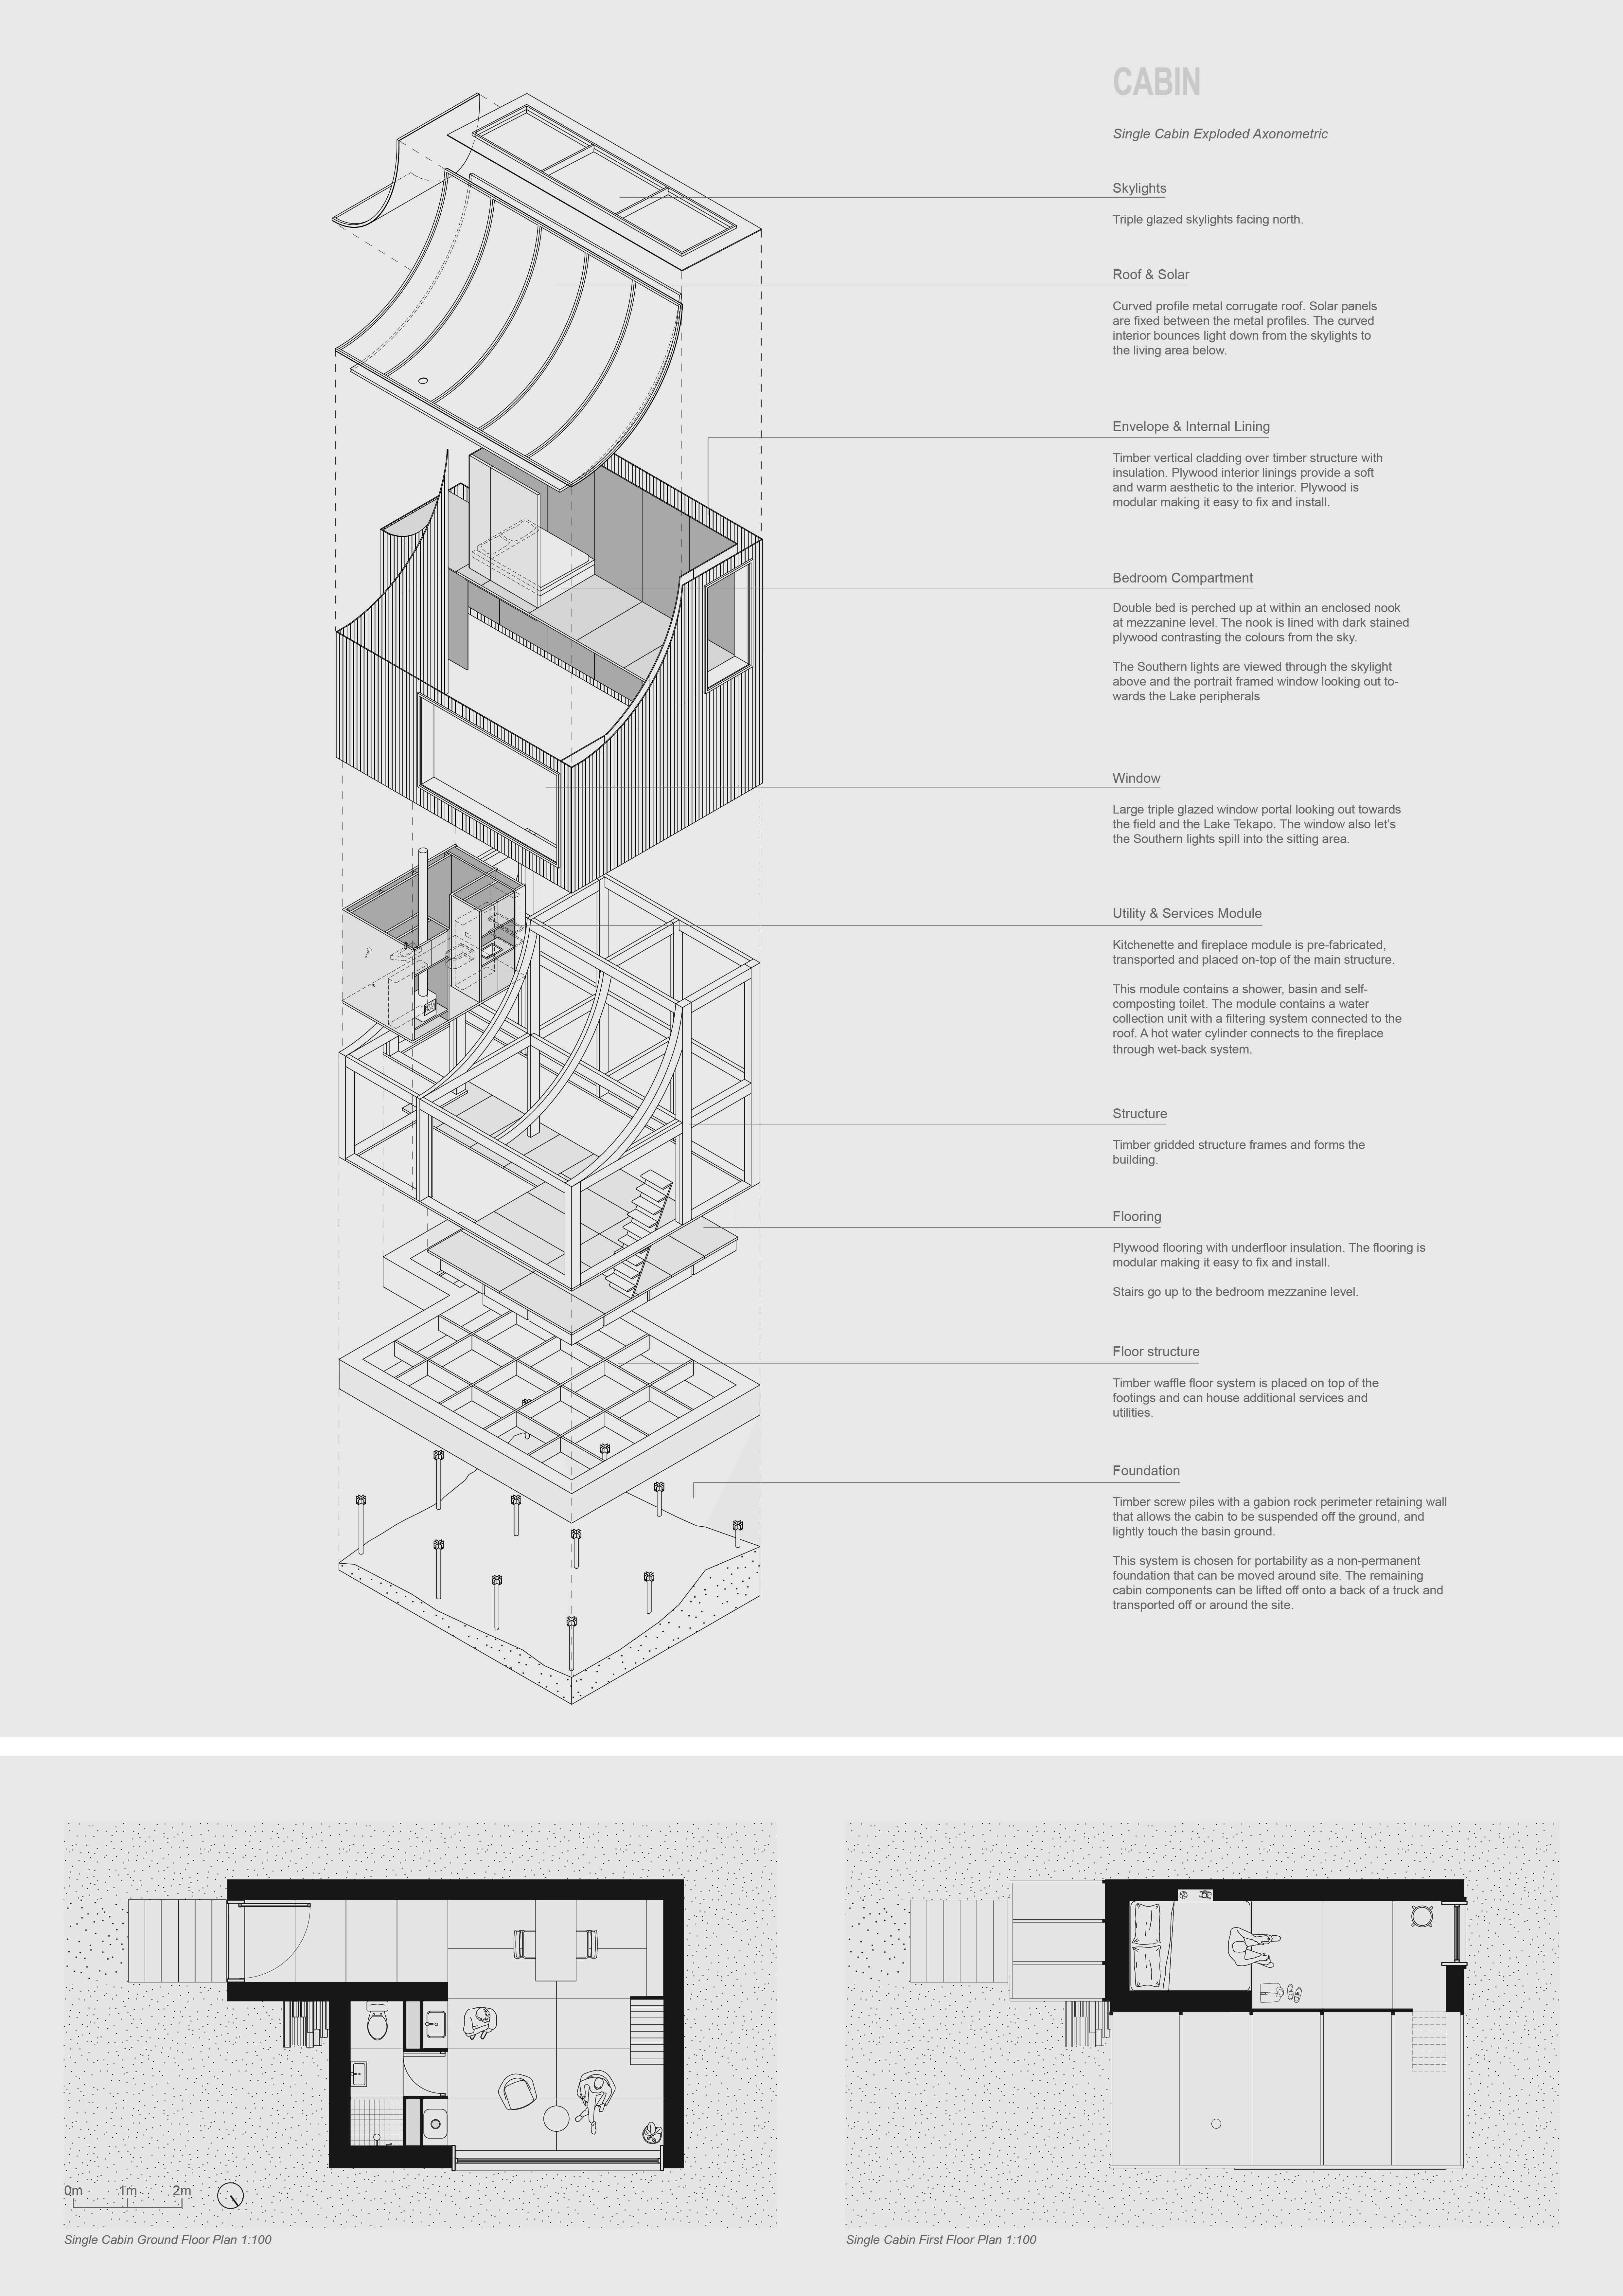
The cabins operate as a series of abodes for experiencing the temporal events of the southern lights and preserved Takapō dark night-sky. Generating an array of alluring objects distilled of context, through formative operations and authentic materiality of the locale. Formally composed as a figural scalloped roof-line, to reveal particular apertures aligned for observation towards the peripherals and sky. Affecting the internal layout of the sleeping compartments on the mezzanine level and the shared living area, bathroom and kitchen facilities below. Occupants rest as they are immersed within a sublime experience of the framed twilight, constantly shifting the spatial conditions of the secluded spaces.

The visitor house (manuhiri wharenui) forms the collective building of the site - augmenting the structural tectonics of the elemental gable form and courtyard ring. Inherently, a building intertwining through subtle qualities that reflect the dramatic landscape and climatic conditions, operating as an oculus vessel between earth and sky - with different apertures at various scalar for recording lunar patterns and temporal moments. The enclosure within the courtyard micro-landscape provides shelter and a sense of internalised introversion. The building materiality, tectonic and gable; form gestures from the Māori wharenui towards a contemporary reinterpretation of land-form architecture, that embeds within the earth’s undulating surface.